Detached House for sale in Hednesford, Dawes Way, Hednesford, West Midlands, WS12 4WN
Hednesford, West Midlands, WS12 4WN
Detached House
GBP 419,950
- 4 bedrooms
- 2 bathrooms
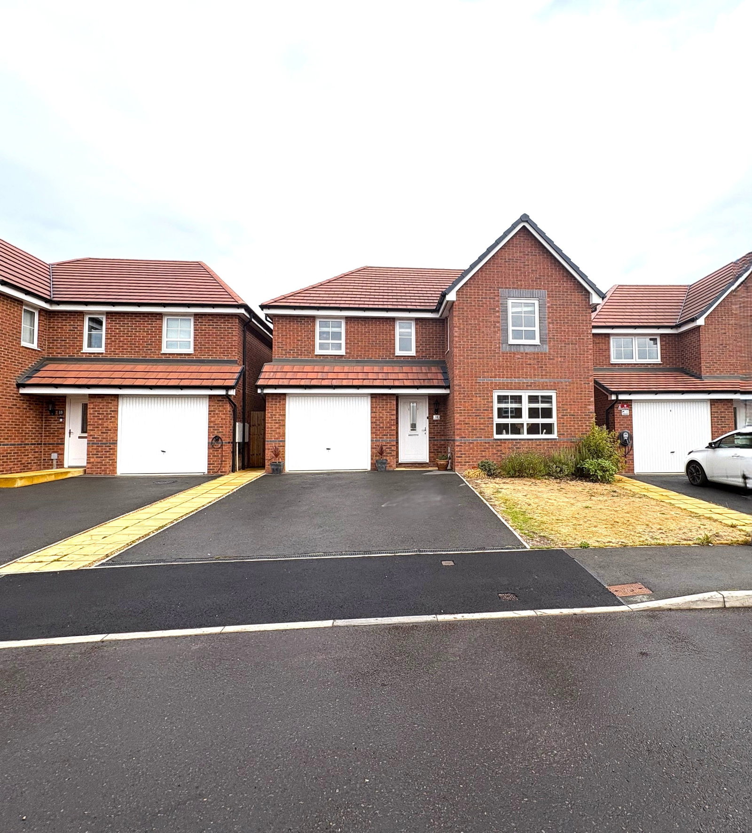
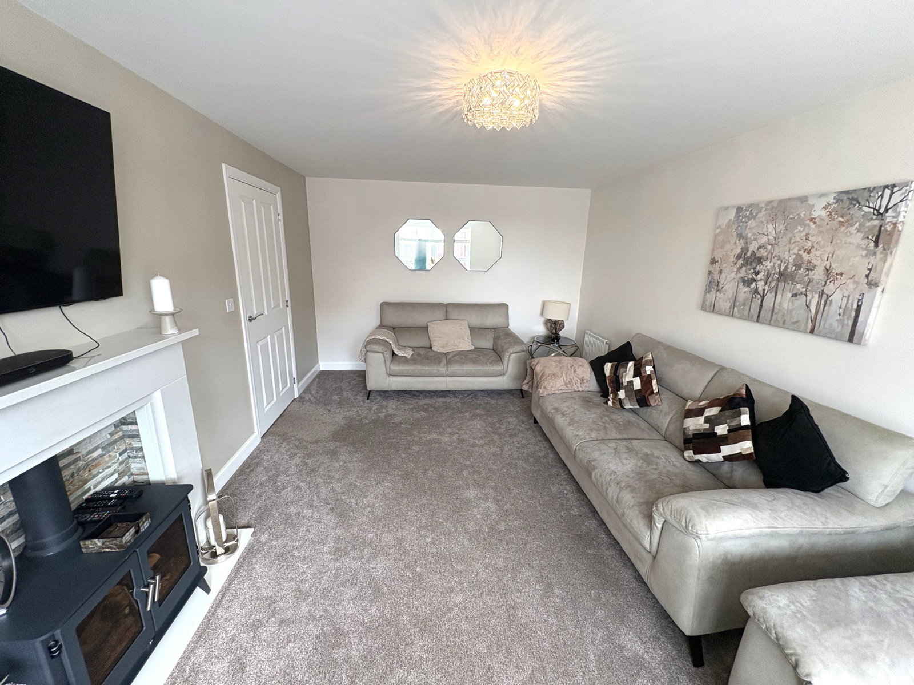
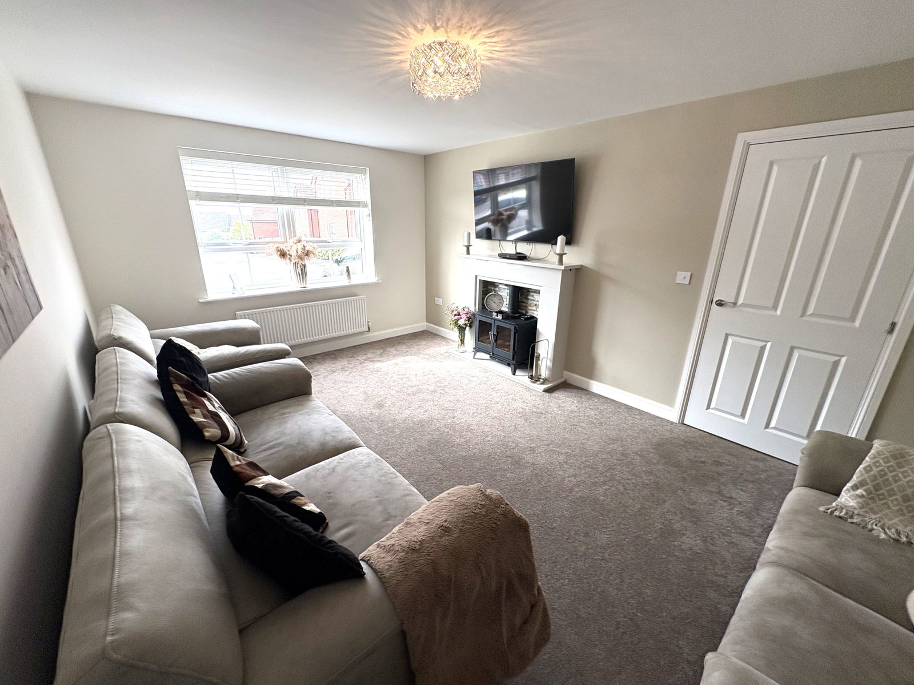
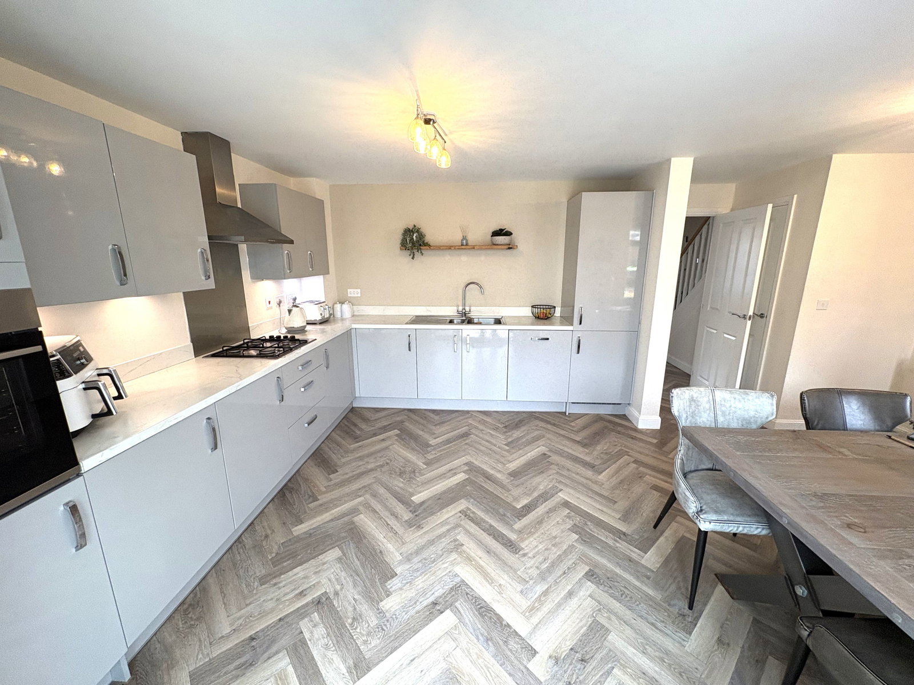
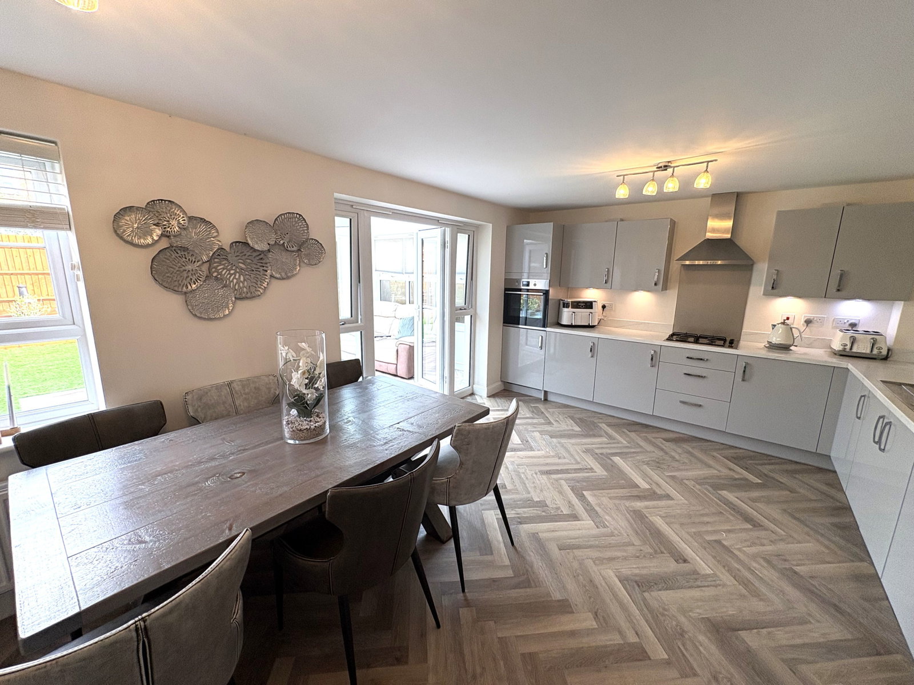
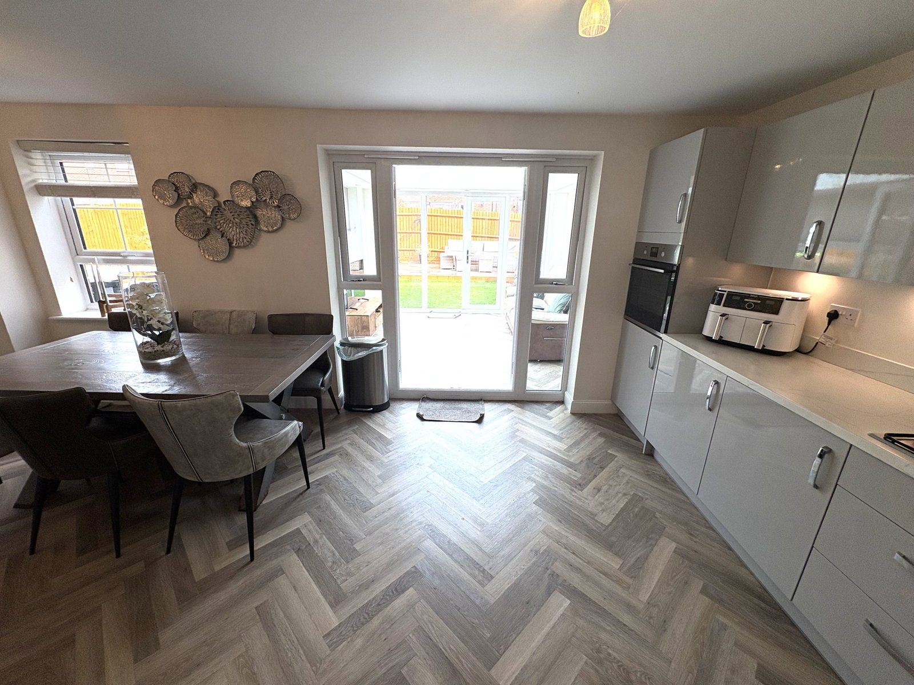
This exceptional four-double-bedroom detached family home offers a superb blend of spacious living areas and desirable features, perfectly designed for modern lifestyles. Approached by a lawned front garden and a tarmac driveway, offering ample off-road parking and leading to the integrated garage, a pathway guides you to the welcoming front entrance with a storm porch. The inviting entrance hall, measuring 3.2m x 2.04m (10'5" x 6'8"), provides a warm introduction to the home. The ground floor boasts a well-proportioned lounge, measuring 5.21m x 3.41m (17'1" x 11'2"), offering a comfortable space for relaxation. The heart of the home is the expansive dining kitchen, at 3.73m x 5.54m (12'2" x 18'2"), providing an ideal setting for both everyday meals and entertaining. Complementing this is a convenient guest WC (1.9m x 0.94m / 6'2" x 3'1") and a practical utility room (1.78m x 2.01m / 5'10" x 6'7"). A recently fitted orangery, measuring 3.17m x 3.36m (10'4" x 11'0"), further extends the living space, offering a bright and versatile area to enjoy the garden views throughout the year. Ascending to the first floor, the landing (5.2m x 1.93m / 17'0" x 6'3") leads to four generously siz…