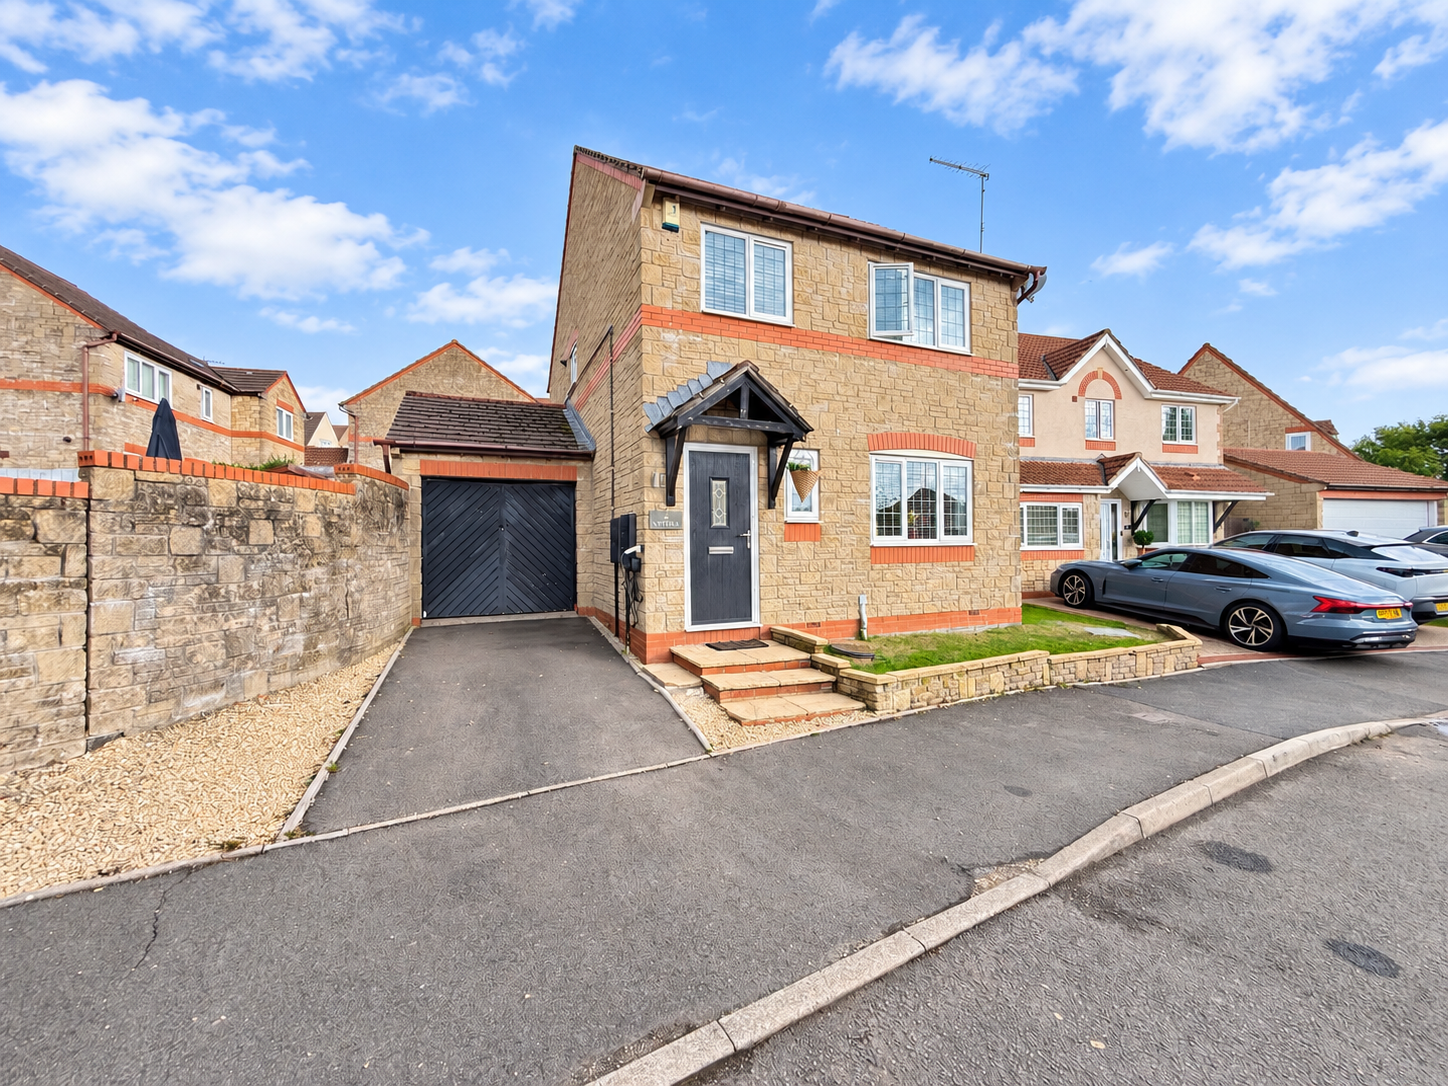
Detached House for sale in Swansea, Nythfa, Tircoed Forest Village, Penllergaer, West Glamorgan SA4
Swansea, SA4 9SP
Detached House
GBP 275,000
- 3 bedrooms
- 3 bathrooms
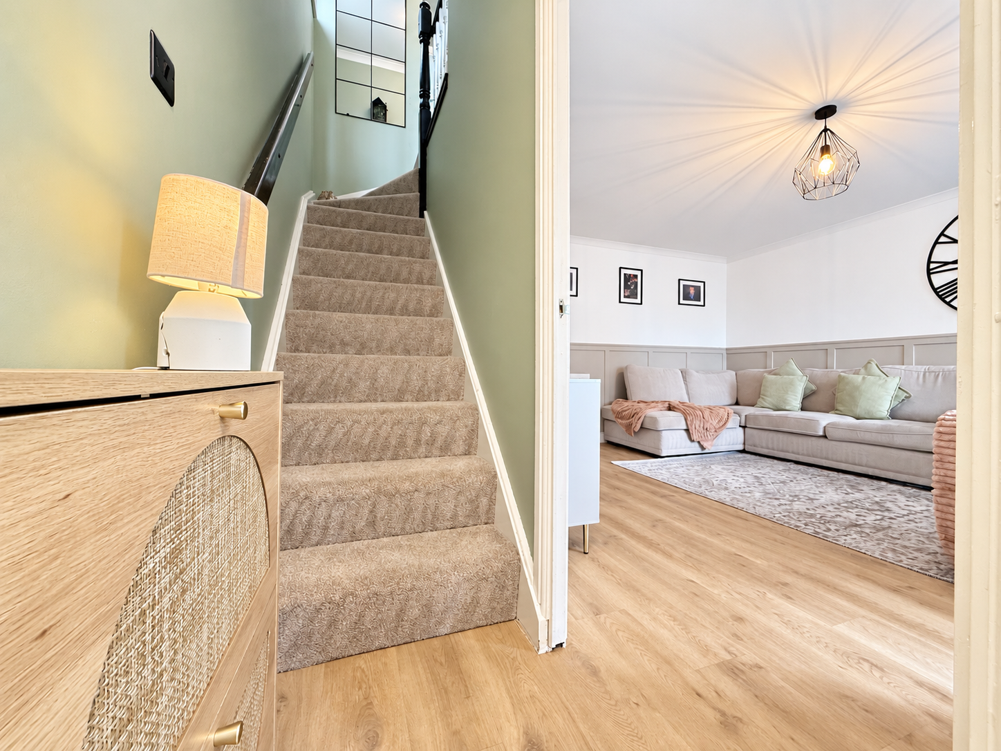
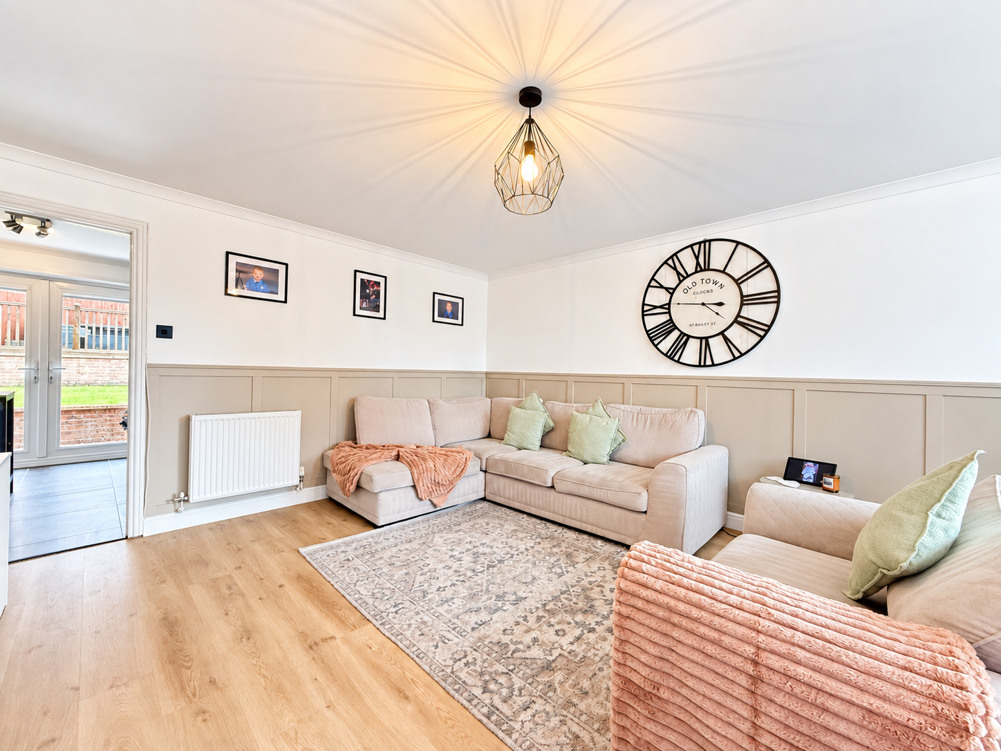
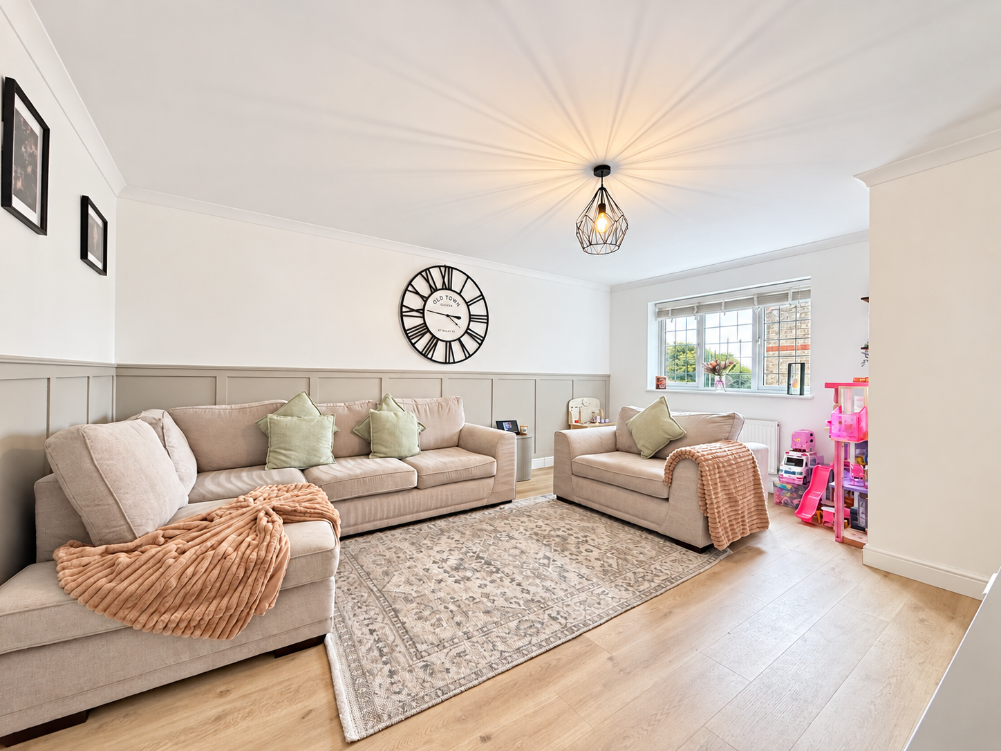
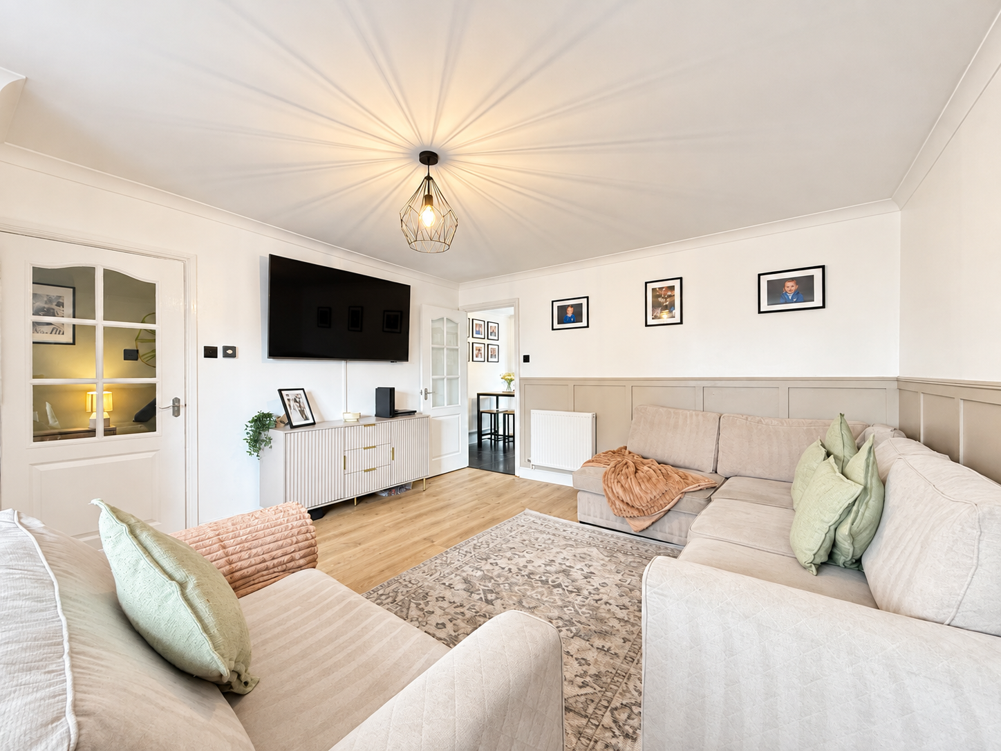
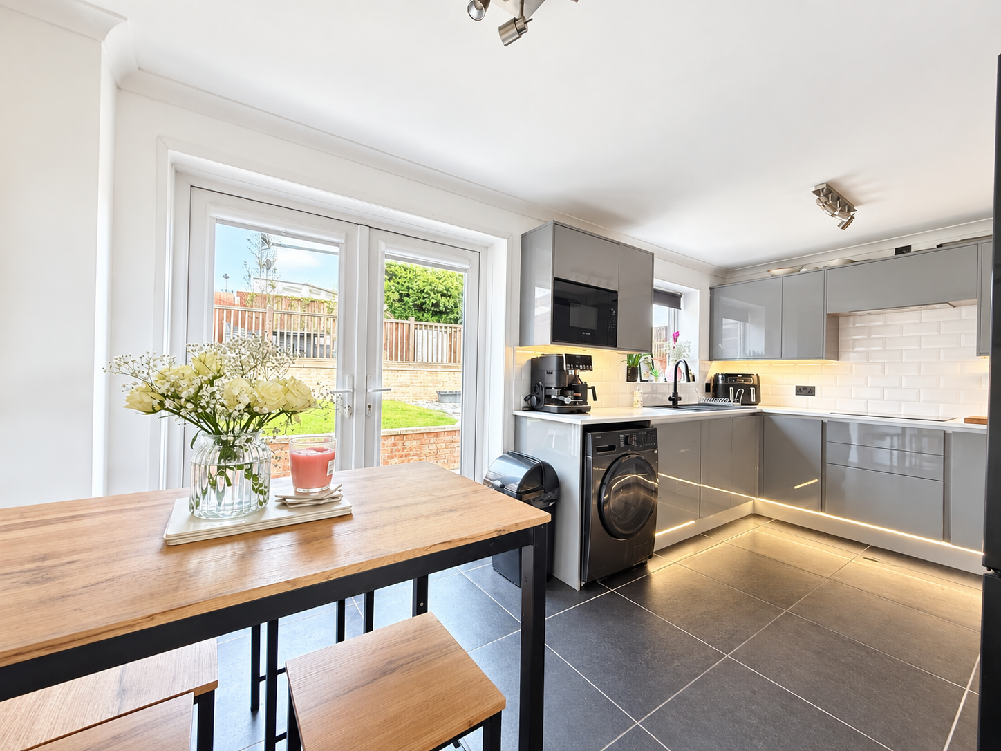
A beautifully presented three-bedroom detached home, perfectly situated in the sought-after Tircoed Forest Village, Penllergaer. This property boasts a modern high gloss kitchen/dining room, a driveway and garage, and a landscaped tiered garden, offering contemporary living within a desirable community. Upon entering via a double glazed composite door, you are welcomed into a bright hallway with patterned tile vinyl flooring, leading to the principal rooms of the home. A convenient downstairs cloakroom enhances the practicality of the ground floor, featuring a two-piece suite. The inviting lounge offers a comfortable space for relaxation, featuring wood effect laminate flooring and a uPVC double glazed window. This room provides a seamless flow into the kitchen/diner. The heart of this home is the modern high gloss kitchen/dining room, thoughtfully designed with both style and functionality. It is fitted with a range of wall and base units, a five-ring gas hob, electric oven, and integrated dishwasher. A uPVC double glazed window and patio doors fill the space with light, while ample room for a dining area makes it ideal for everyday cooking and entertaining. Upstairs, the landing…