Detached House for sale in Swansea, Clasemont Road, Morriston, Swansea
Swansea, SA6 6BT
Detached House
GBP 500,000
- 5 bedrooms
- 1 bathrooms
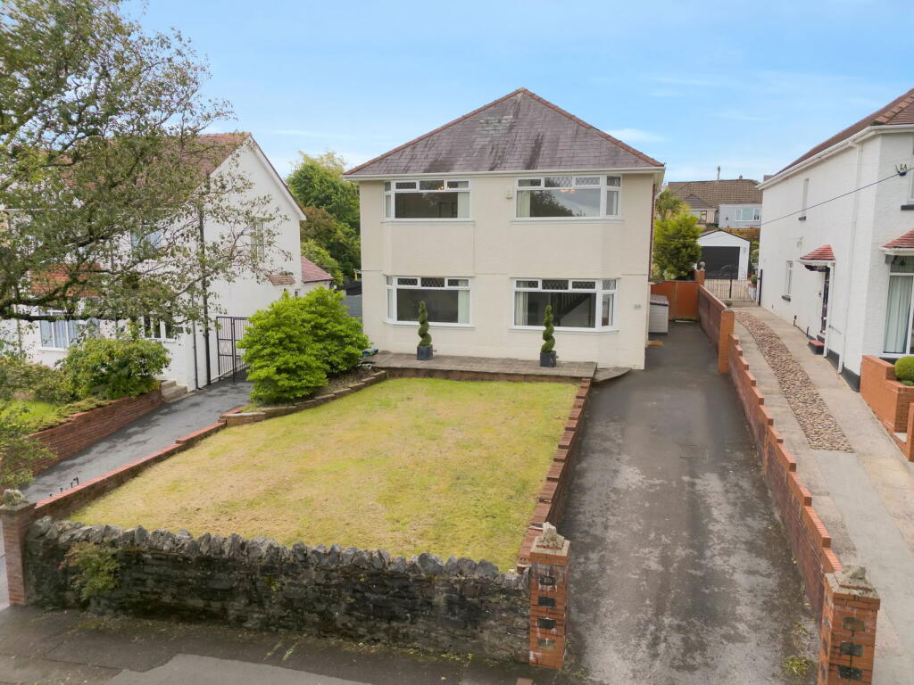
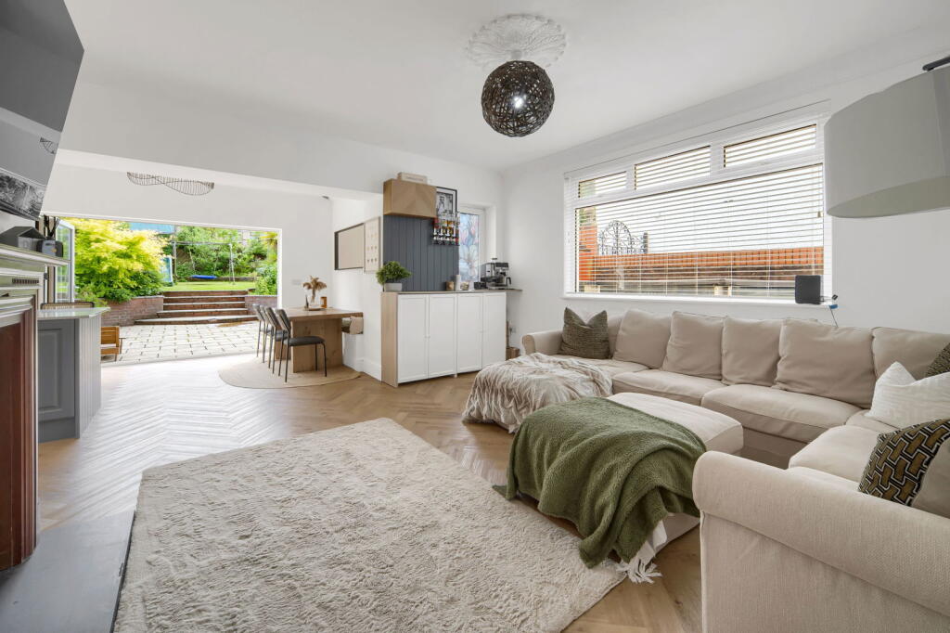
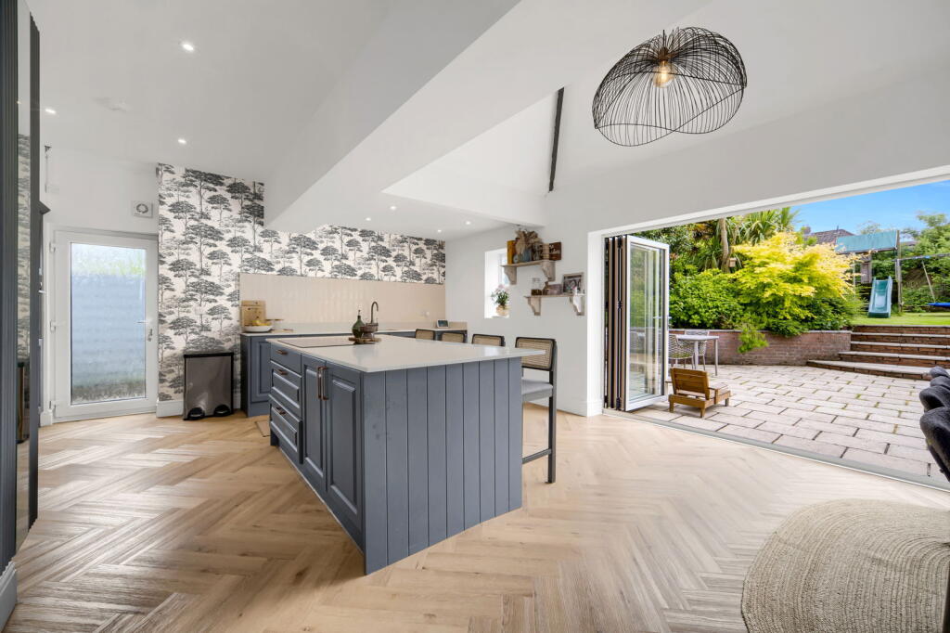
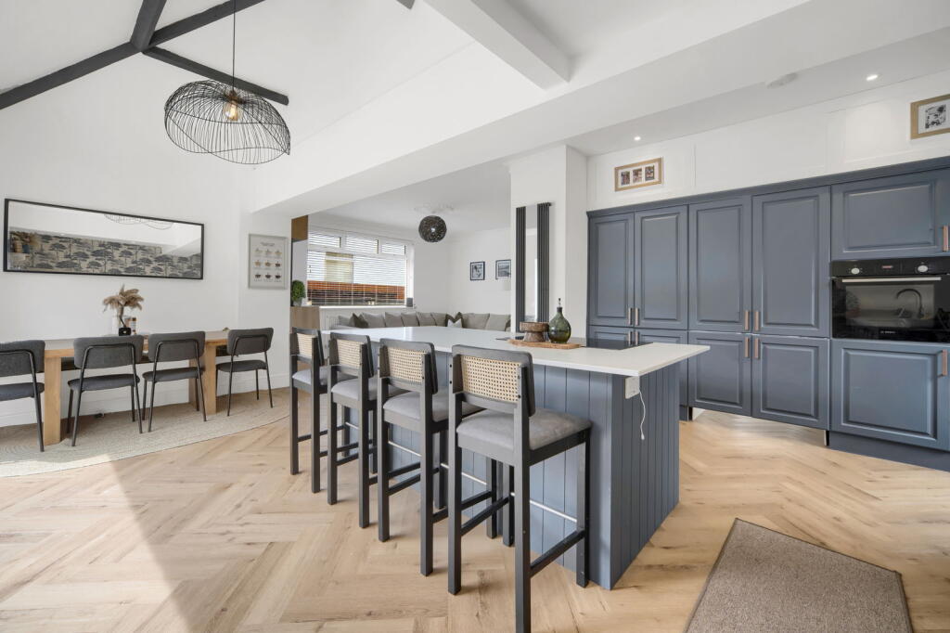
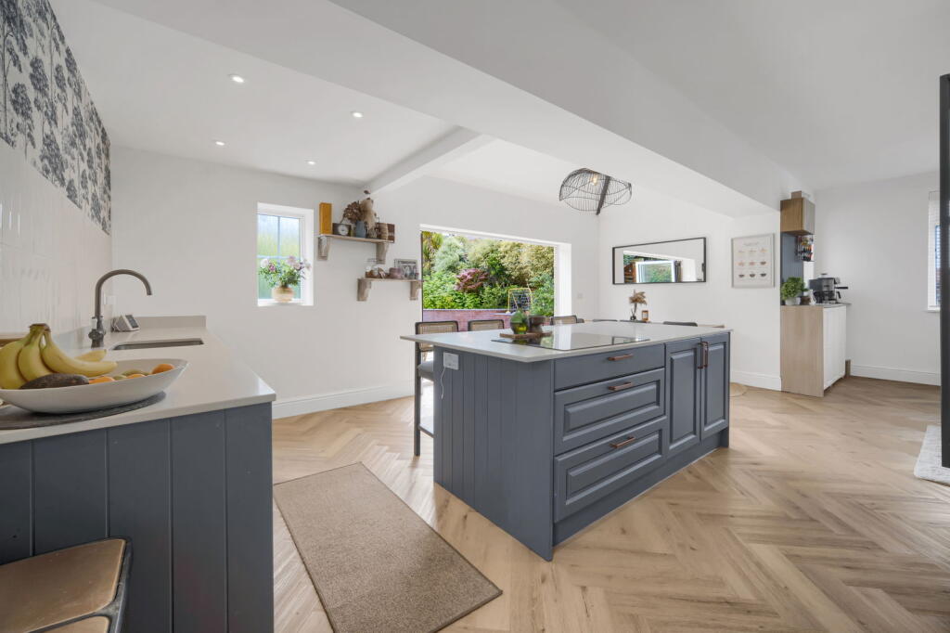
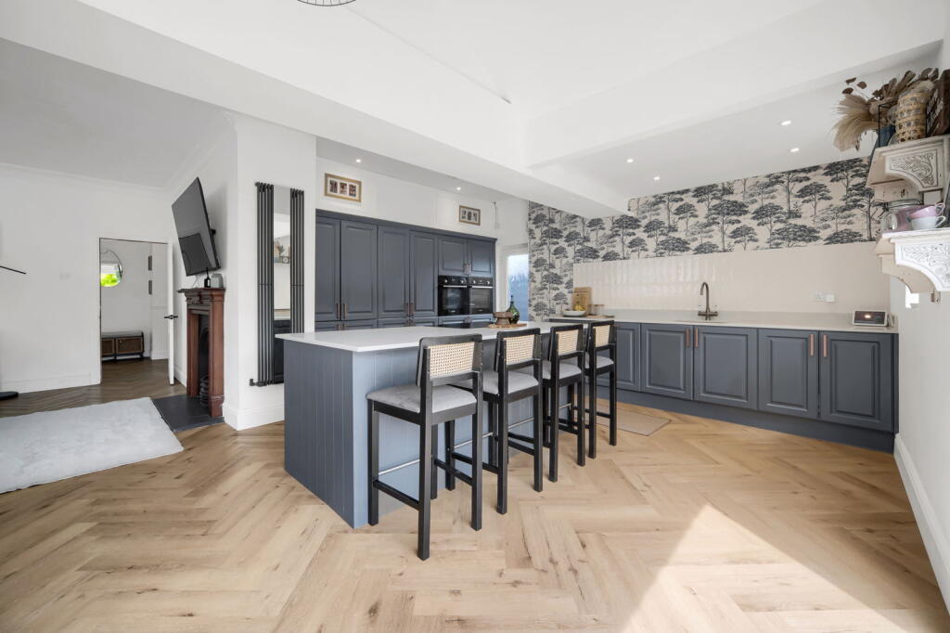
Situated on the highly sought-after tree-lined avenue of Clasemont Road is this beautifully presented, recently renovated five bedroom detached family home. The property has been thoughtfully & tastefully upgraded to include modern open plan living & entertaining spaces, whilst retaining its original character & charm. With a large South-facing garden, five double bedrooms, open plan family room and two additional reception rooms, this home offers plenty of space and versatility for a growing family. The accommodation is set over two floors with an entrance hallway, two reception rooms to the front, a WC, open plan kitchen living & dining area to the rear, with Bi-folding doors opening onto the garden, a utility room on the ground floor. To the first floor are five bedrooms and a four-piece family bathroom. GROUND FLOOR Entrance Hallway - 10'3'' x 19'2'' Living Room - 12'9'' x 17'4'' Sitting Room - 18'7'' x 13'9'' WC - 4'4'' x 3'6'' Family Room - 12'9'' x 15'10'' Dining Area - 10'6'' x 13'2'' Kitchen - 14'5'' x 11'4'' Utility - 13'2'' x 13'1'' FIRST FLOOR Landing - 10'4'' x 11'1'' Bedroom One - 14'11'' x 15'11'' Bedroom Two - 14'11'' x 13'11'' Bedroom Three - 13'5'…