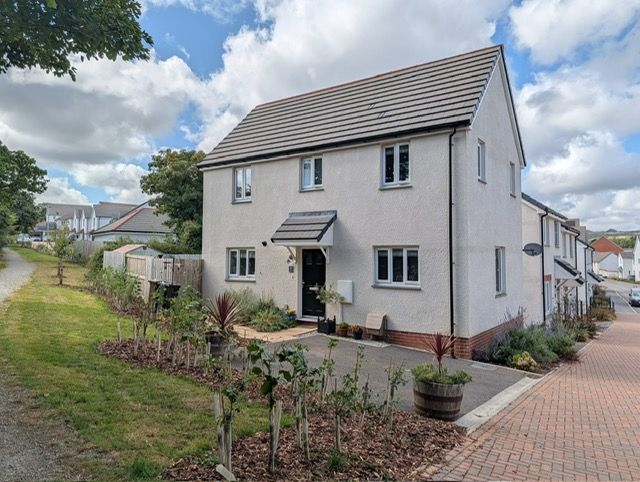
Detached House for sale in St Austell, Helleborine Grove, St Austell, PL25 5HT
St Austell, PL25 5HT
Detached House
GBP 357,500
- 3 bedrooms
- 2 bathrooms
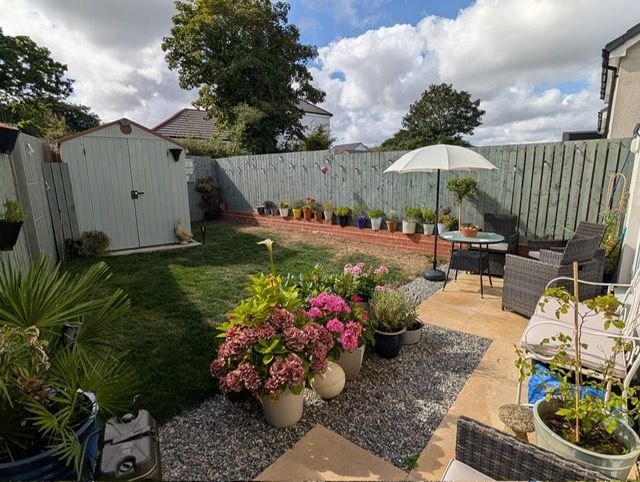
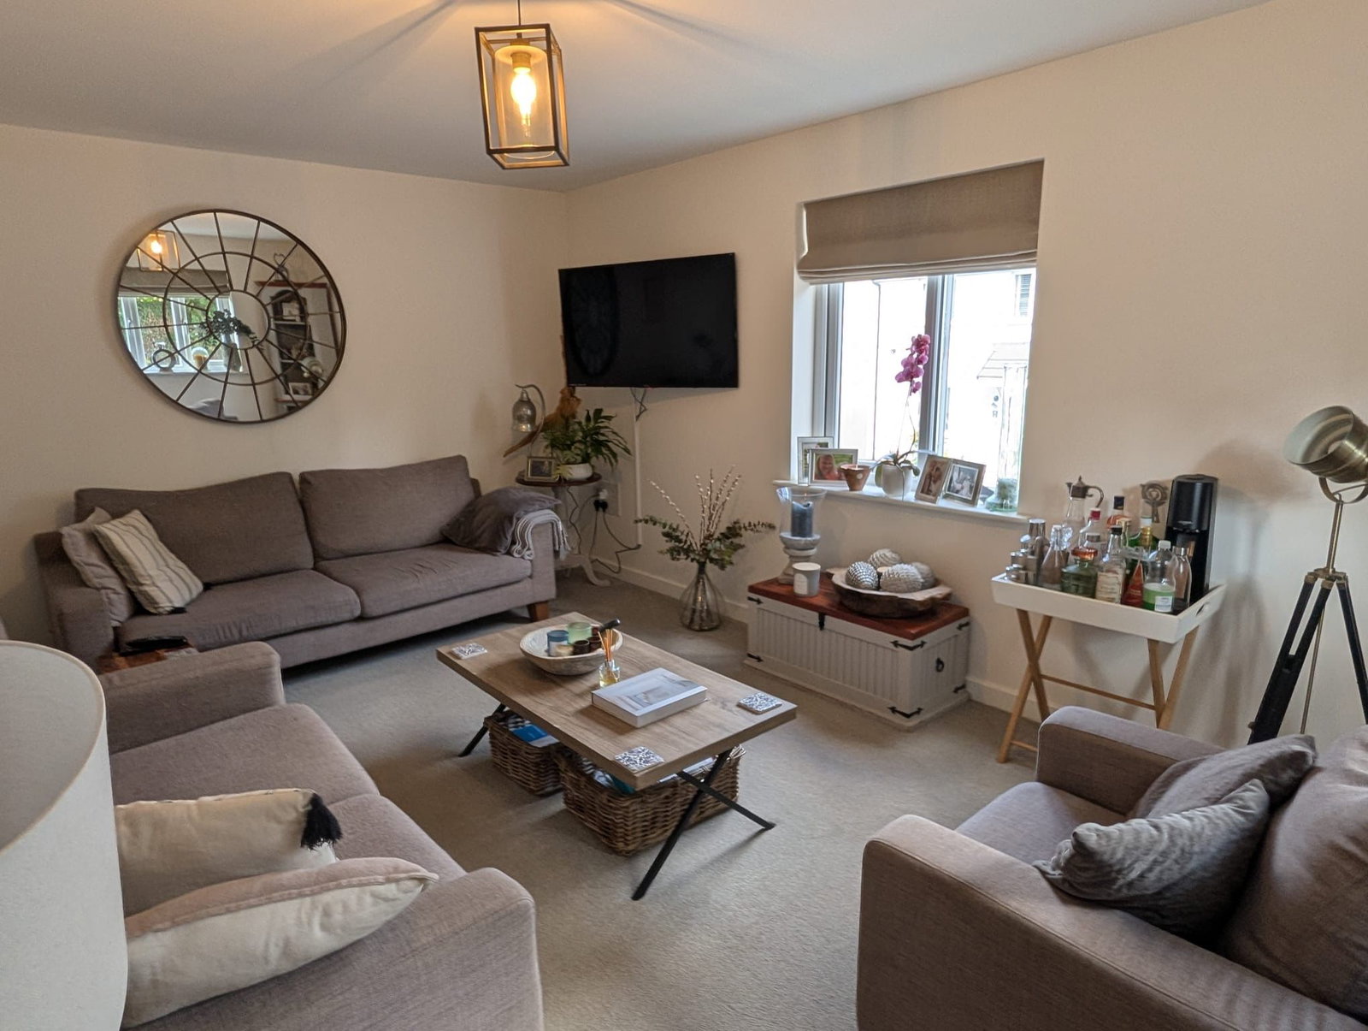
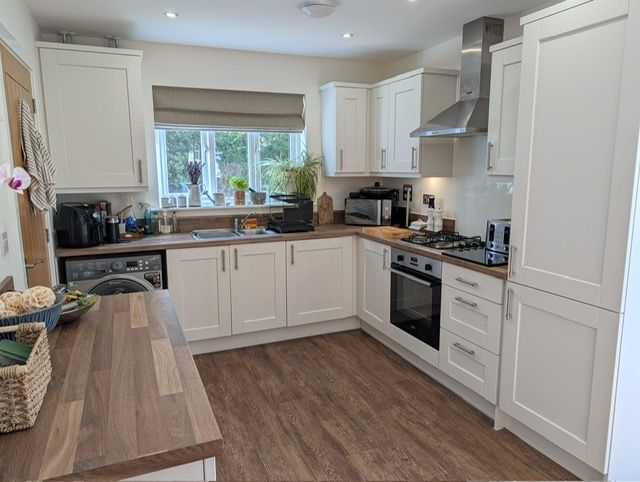
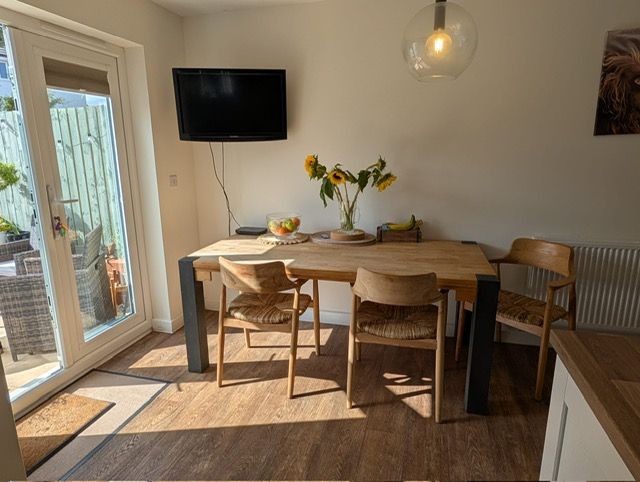
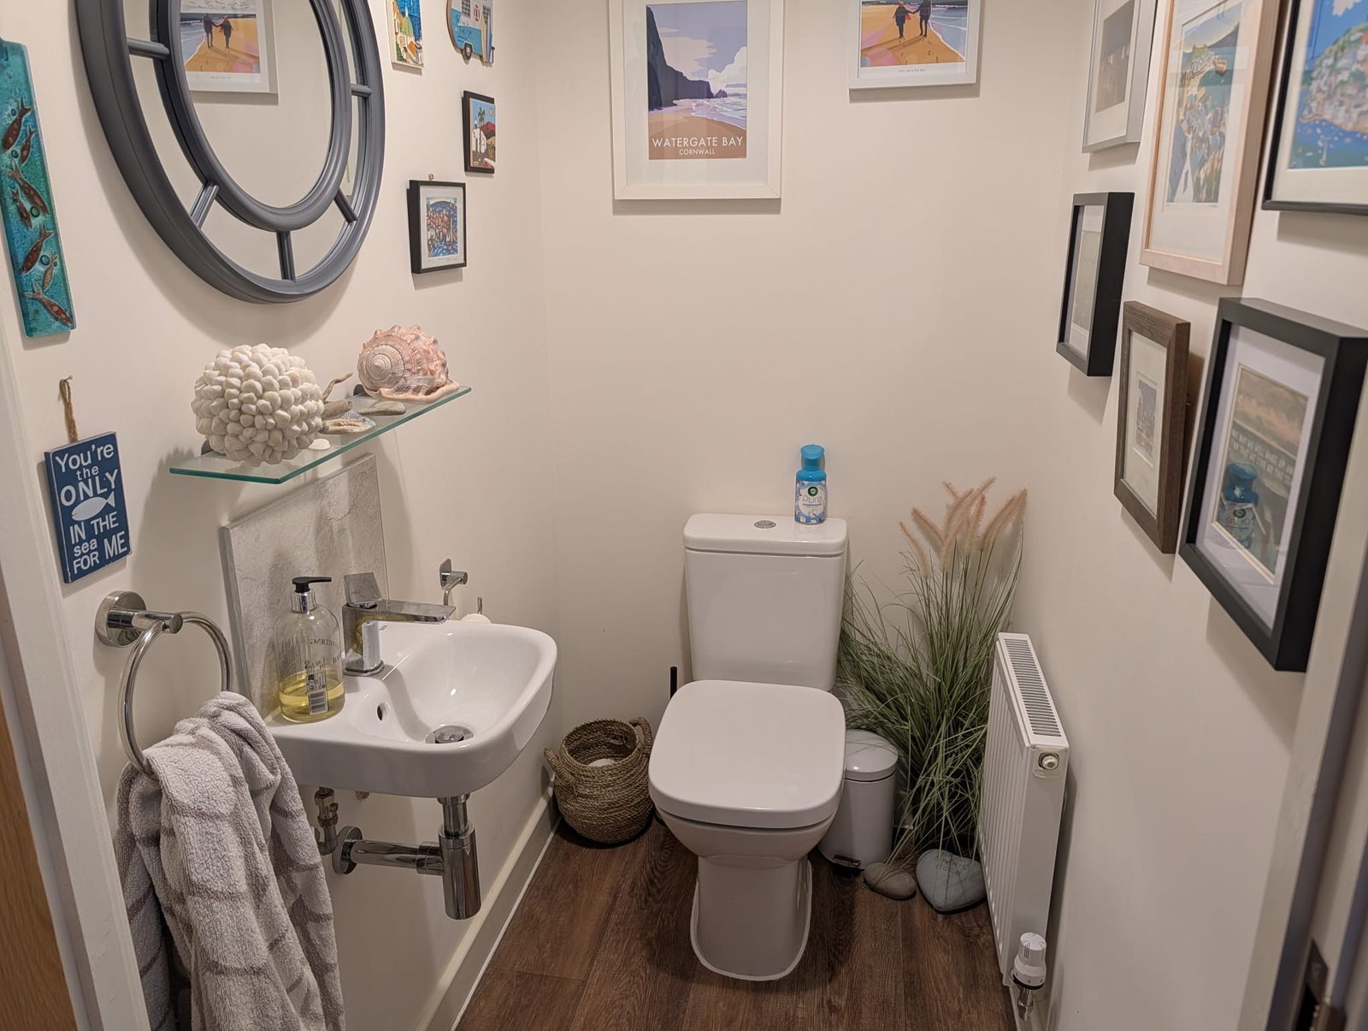
The property offers spacious well proportioned living, along with ample parking and enclosed garden. In brief the accommodation comprises of Entrance hall, Dual aspect lounge, W/c, Kitchen/dining room, spacious landing, 3 bedrooms, master en-suite and family bathroom. The Trewiddle development is an excellent location being close to local schools, St Austell's main town centre itself and also easy access onto the main A390 to commute to Truro. Constructed in 2024 the property has a 10yr NHBC warranty, Positioned at the end of a cul de sac adjoining fields and woodlands this property is certainly worth viewing. EPC - B Council tax band- C Front Entrance Door to hallway. Hallway. Good immediate reception area with staircase to 1st floor. Door to lounge, door to kitchen/dining room, door to W/c. Door to small meter cupboard. Lounge - 4.8m x 3.15m (15'9" x 10'4") plus recess under staircase. Light & attractive dual aspect room with window to front and side. 2x Radiators. T.v point, Telephone point. W/C - 1.35m x 0.99m (4'5" x 3'3") Suite comprising Close coupled W/c, Wash hand basin with tiled splashback, extractor fan & Radiator. Kitchen/Diner - 4.78m x 2.29m (15'8" x 7'6") P…