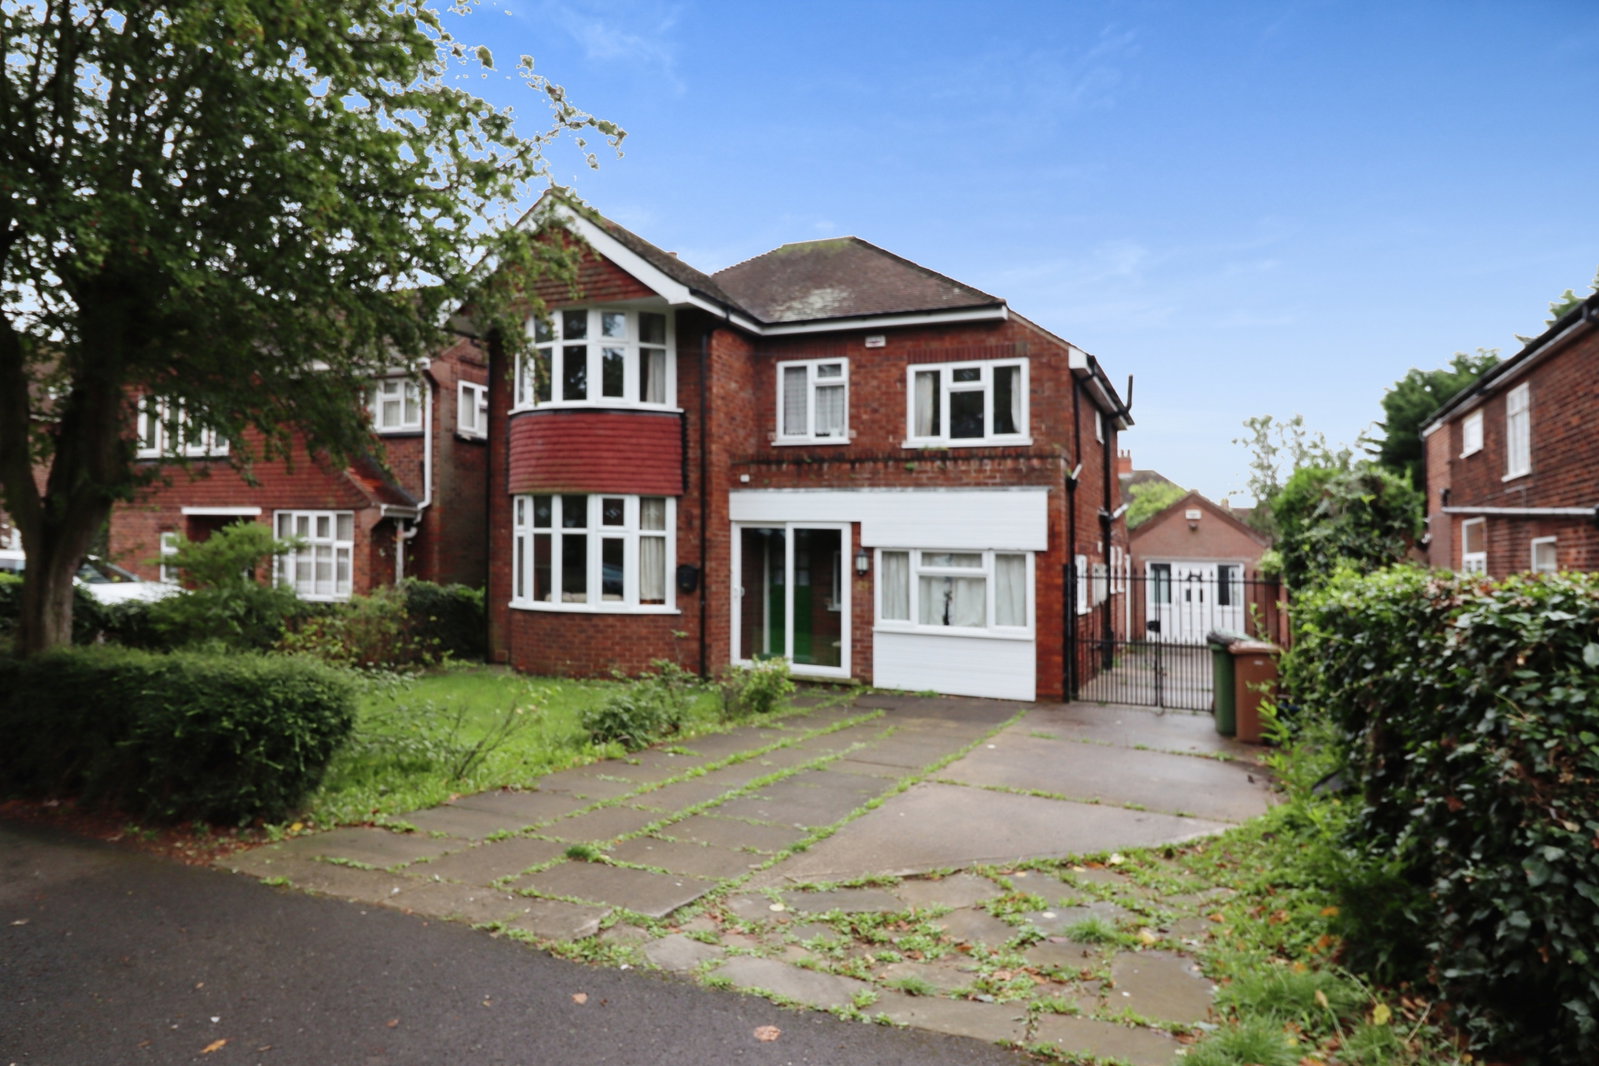
Detached House for sale in Scunthorpe, Vicarage Gardens, Scunthorpe, DN15 7AZ
Scunthorpe, DN15 7AZ
Detached House
GBP 295,000
- 4 bedrooms
- 2 bathrooms
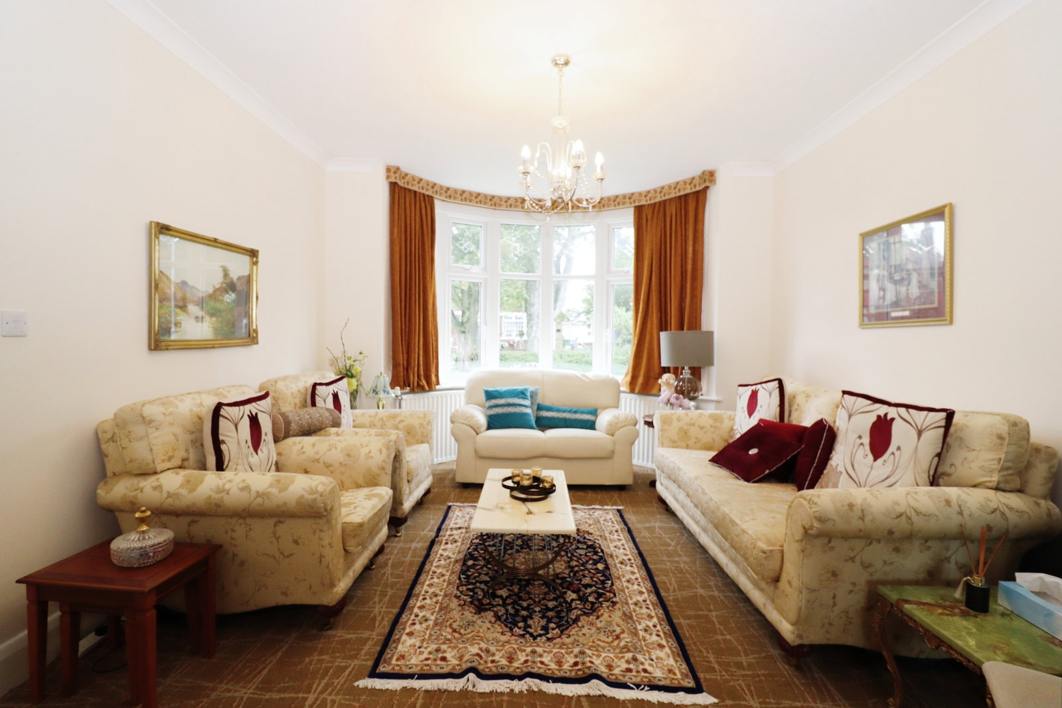
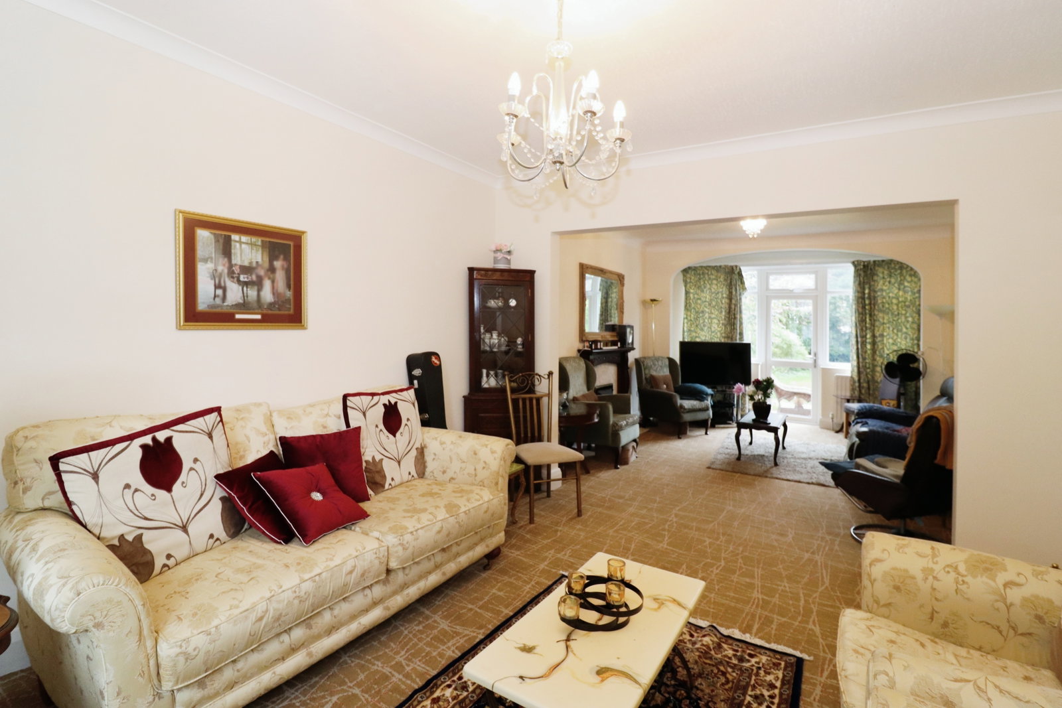
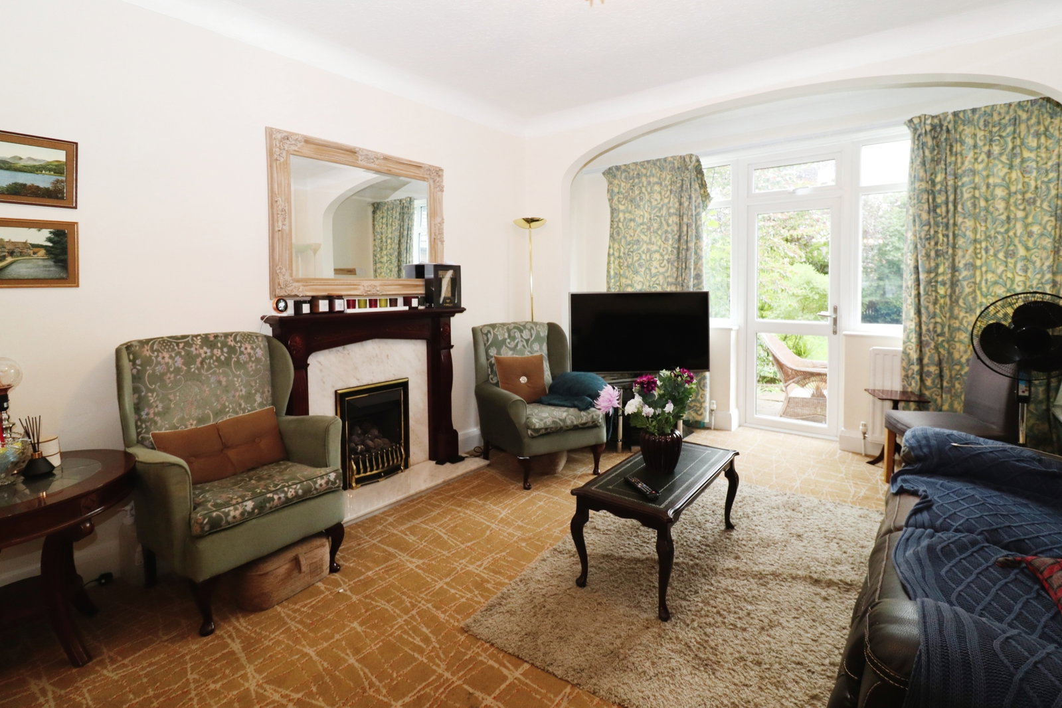
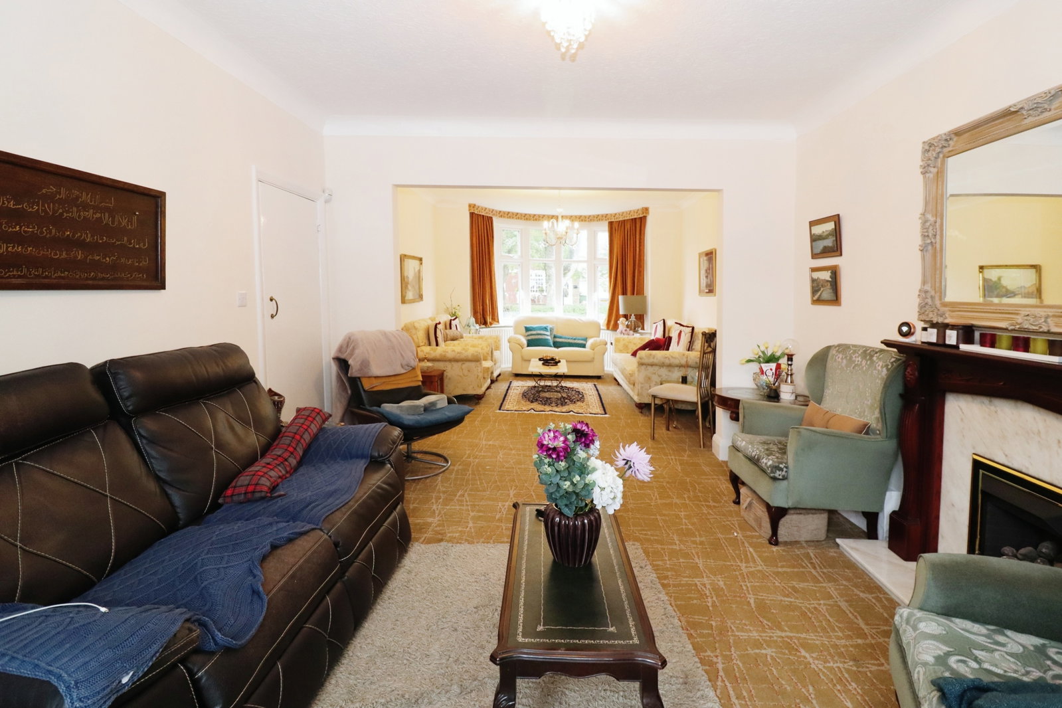
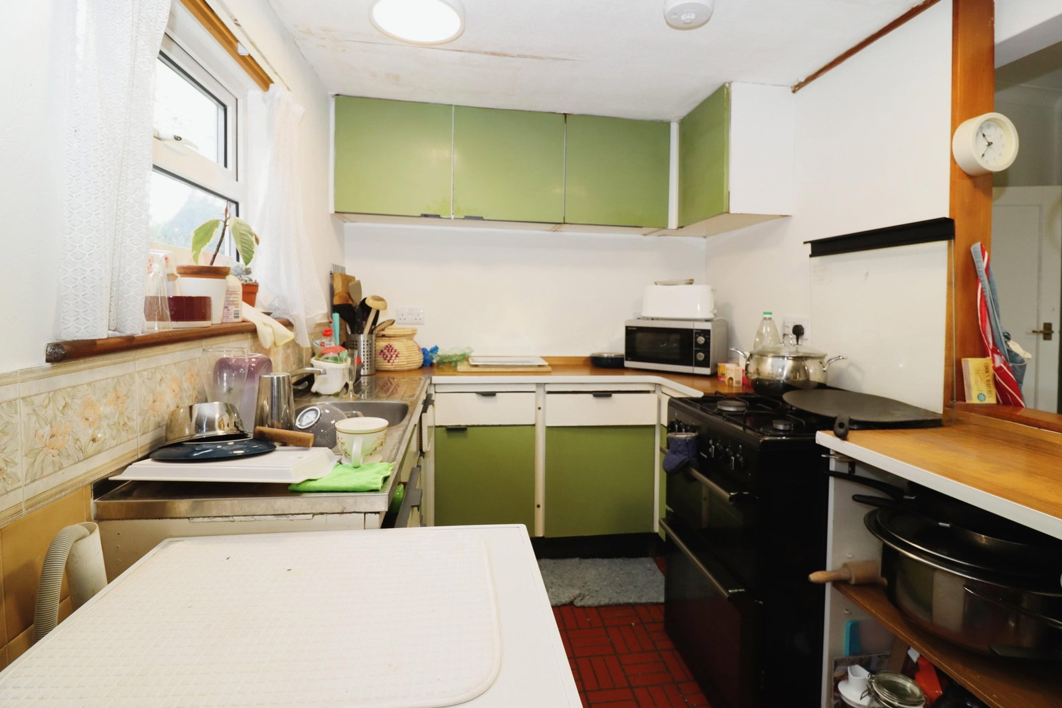
ENTRANCE PORCH Accessed through UPVC double glazed sliding doors leading to- ENTRANCE HALLWAY (3.45m X 2.28m max) Accessed through a timber door with light to ceiling, radiator, stairs to first floor, dado rail, under stairs storage. LIVING (3.70m X 4.40m) / DINING ROOM (3.71m X 3.74m) Living room with light to ceiling, UPVC double glazed bay window to front aspect, radiator. Dining area having light to ceiling, UPVC double glazed door and windows to rear aspect, feature gas fire on marble hearth and surround. KITCHEN (3.94m X 2.08m) / BREAKFAST (3.47m X 2.10m) ROOM Kitchen with light to ceiling, UPVC double glazed windows X 2 to rear aspect, selection of wall and base units with laminate worktops, stainless steel single drainer sink with chrome mixer tap, space and plumbing for a washing machine, space for a gas cooker. Dining area with light to ceiling, UPVC double glazed French doors to rear aspect, storage cupboards, radiator. DOWNSTAIRS BEDROOM (4.26m X 2.34m) With light to ceiling, UPVC double glazed window to front and side aspect, radiator. DOWNSTAIRS WC (0.90m X 1.70m) With light and extractor fan to ceiling, WC, pedestal hand wash basin. FIRST FLOOR LANDING (3.43m X 2.26…