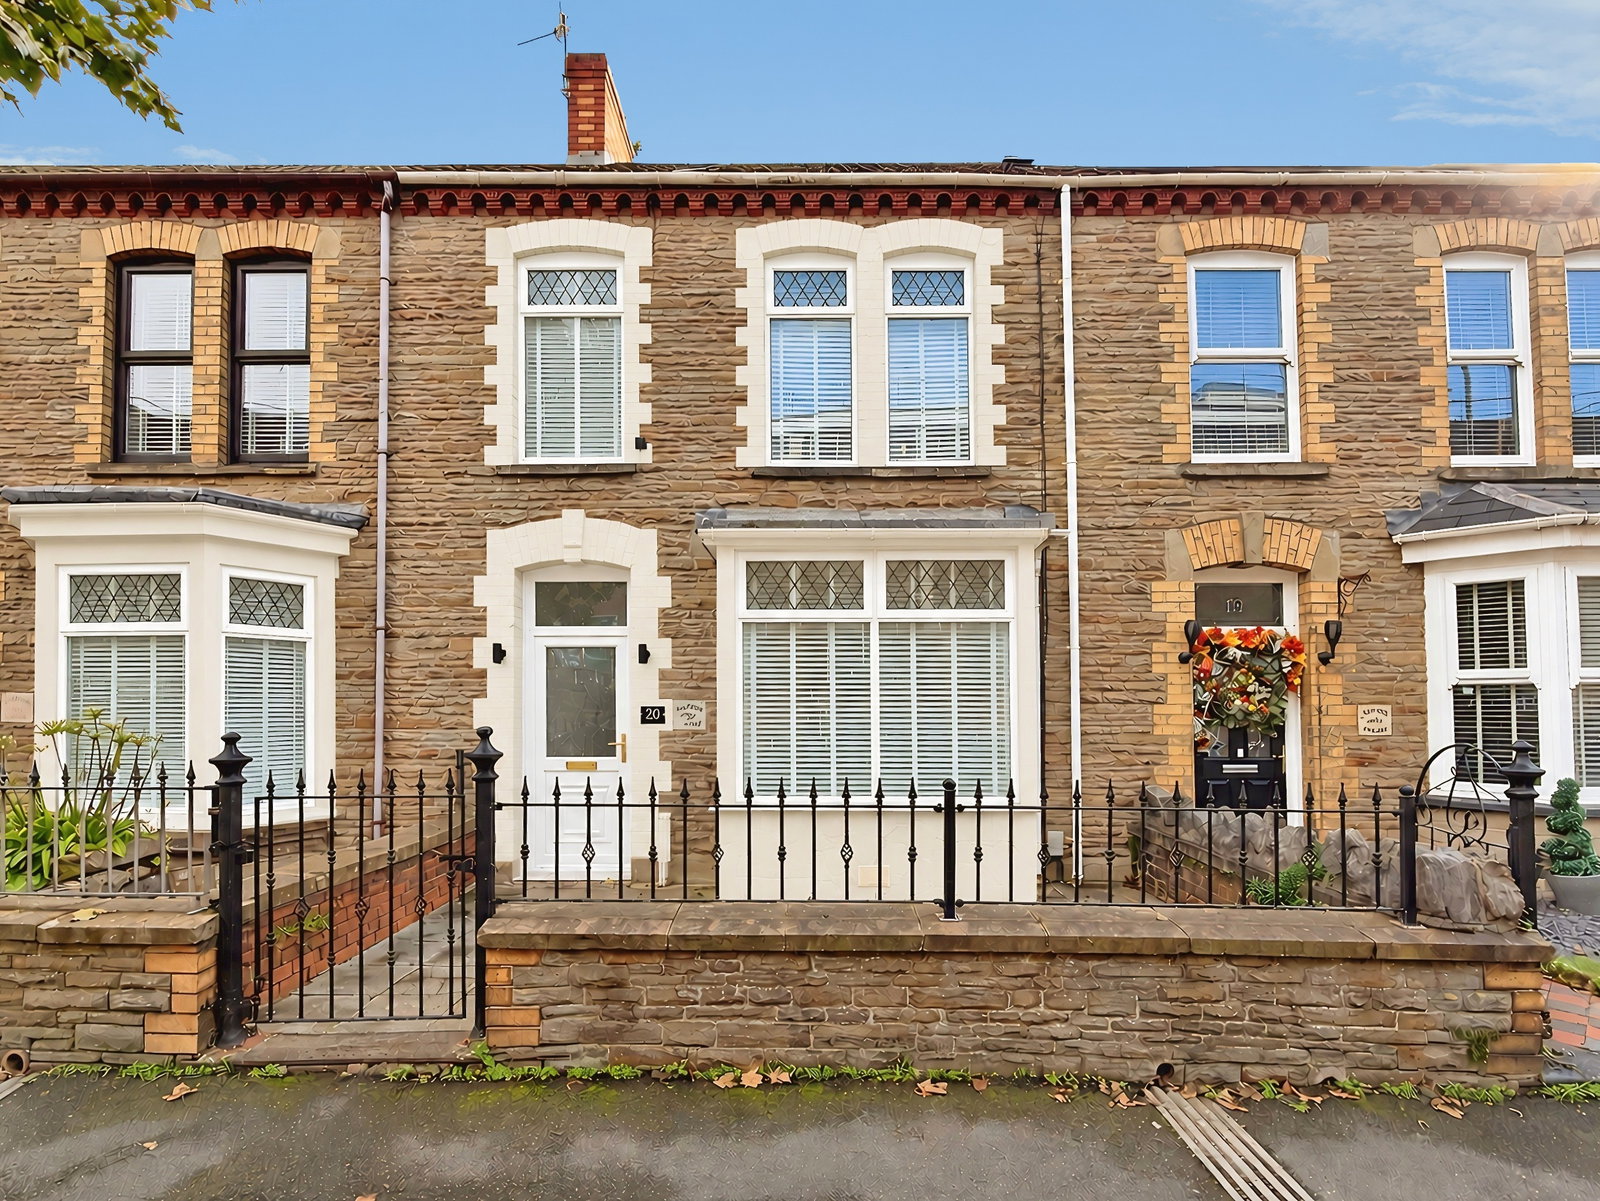
Terraced House for sale in Port Talbot, Eagle Street, Port Talbot, SA13 1AA
Port Talbot, SA13 1AA
Terraced House
GBP 190,000
- 3 bedrooms
- 1 bathrooms
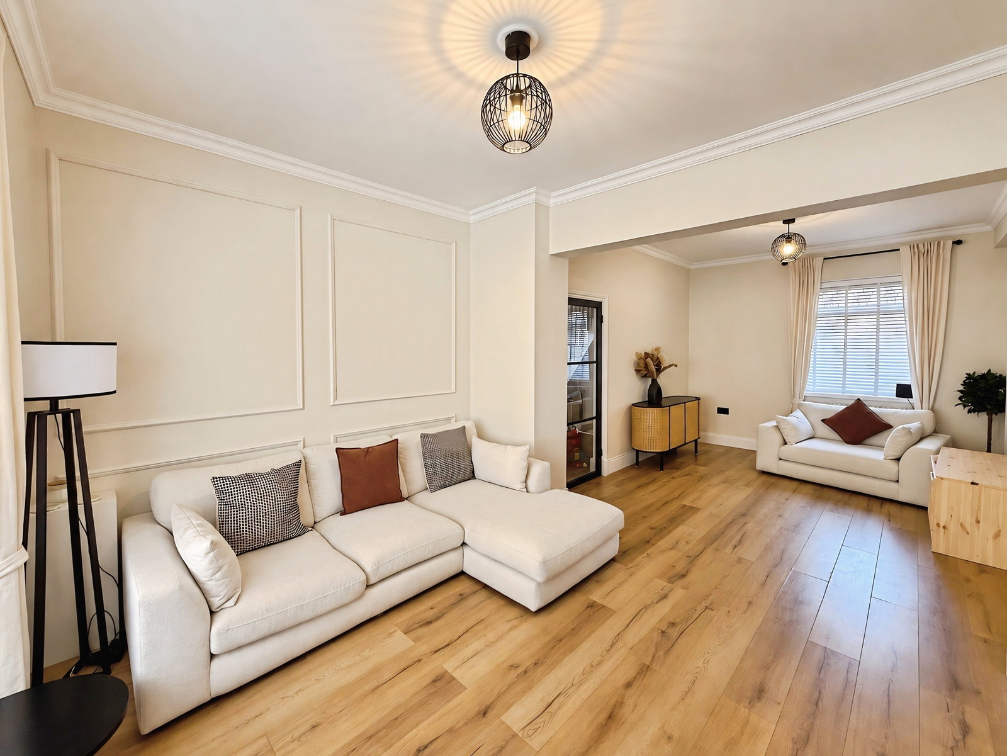
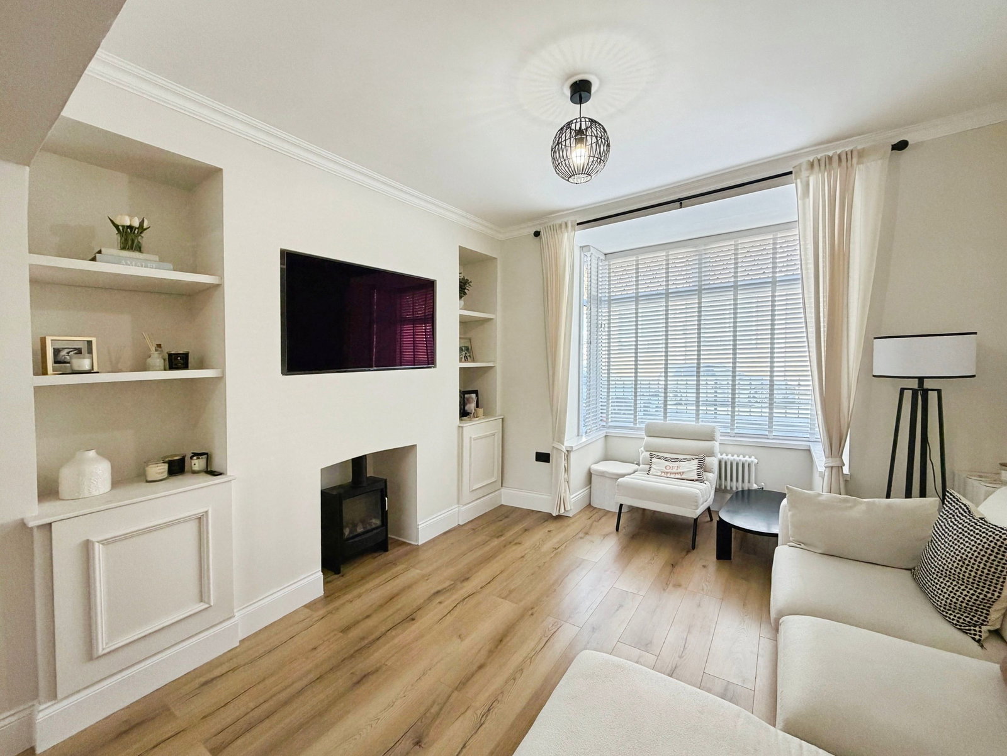
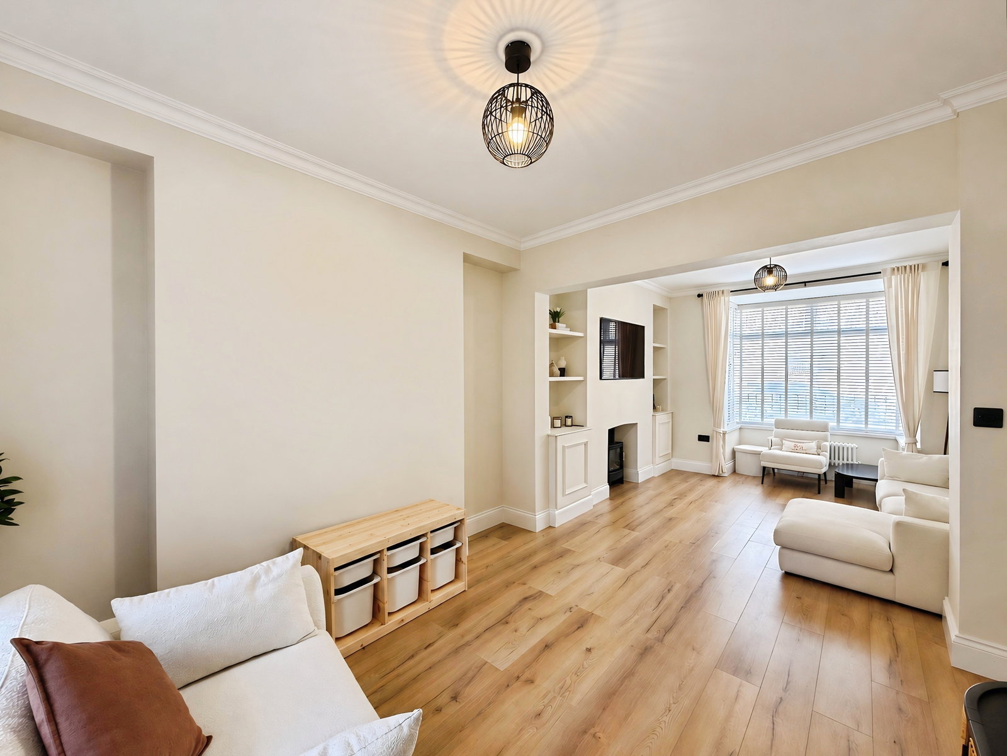
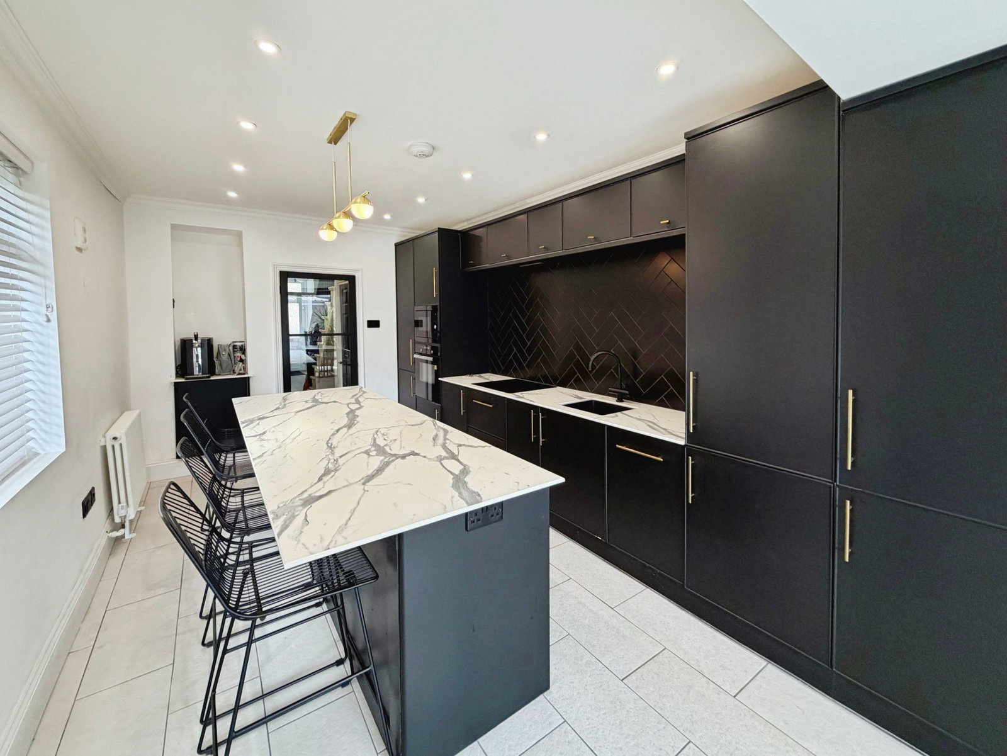
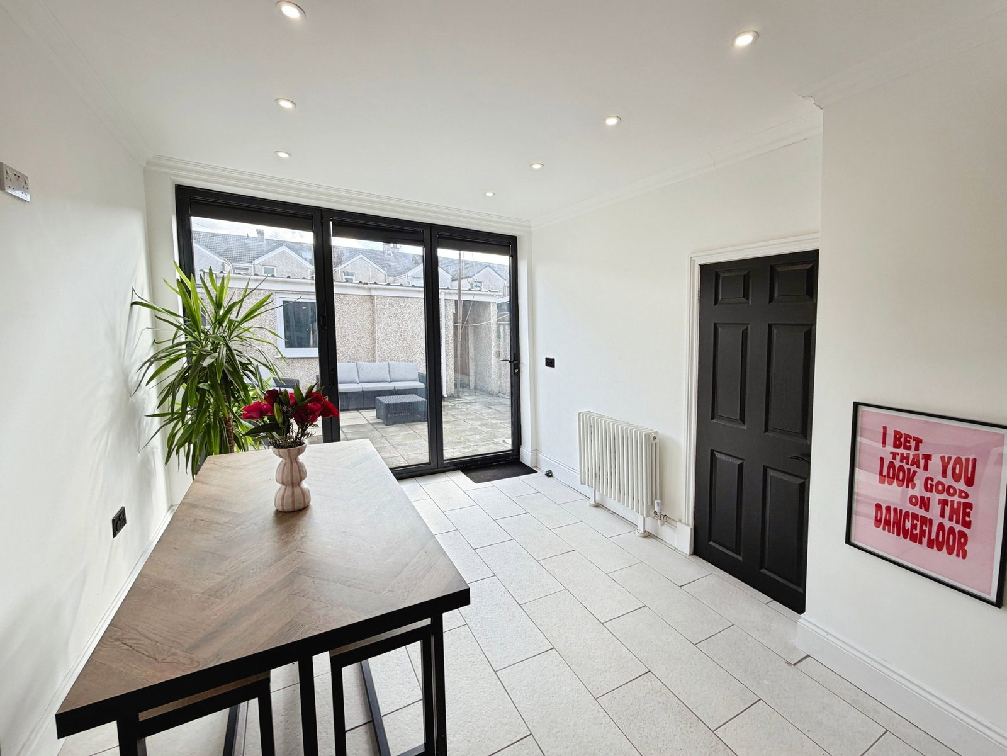
Beautifully presented throughout, this three-bedroom terraced home offers well-appointed accommodation in a convenient location. The ground floor comprises an entrance hall, an open-plan living room, a downstairs WC and a well-equipped fitted kitchen with a dining area and utility space. Upstairs, there are three bedrooms, a walk-in wardrobe and a family bathroom. Outside, the low-maintenance rear garden benefits from rear access and a garage. Situated within walking distance of a range of local amenities and offering convenient access to the M4 motorway, this lovely home is well placed for everyday living and commuting. Entrance Hall Living Room - 6.86m x 3.31m (22'6" x 10'10") Laminate flooring. Bay window to the front. Window to the rear. Fireplace. Downstairs W.C - 1.19m x 0.58m (3'10" x 1'10") W.C. Wash hand basin. Radiator. Kitchen/ Dining Area - 8.42m x 2.94m (27'7" x 9'7") Range of fitted wall and base units with breakfast area. Induction hob with extractor fan. Integrated dishwasher. Integrated fridge/freezer. Integrated oven. Integrated microwave. Hot water tap and drainer unit. Utility Room - 1.45m x 0.73m (4'9" x 2'4") Sapce for washing machine. Tumble dryer. Cupboard…