Semi Detached House for sale in Port Talbot, Knox Street, Port Talbot, SA13 2DP
Port Talbot, SA13 2DP
Semi Detached House
GBP 130,000
- 3 bedrooms
- 1 bathrooms
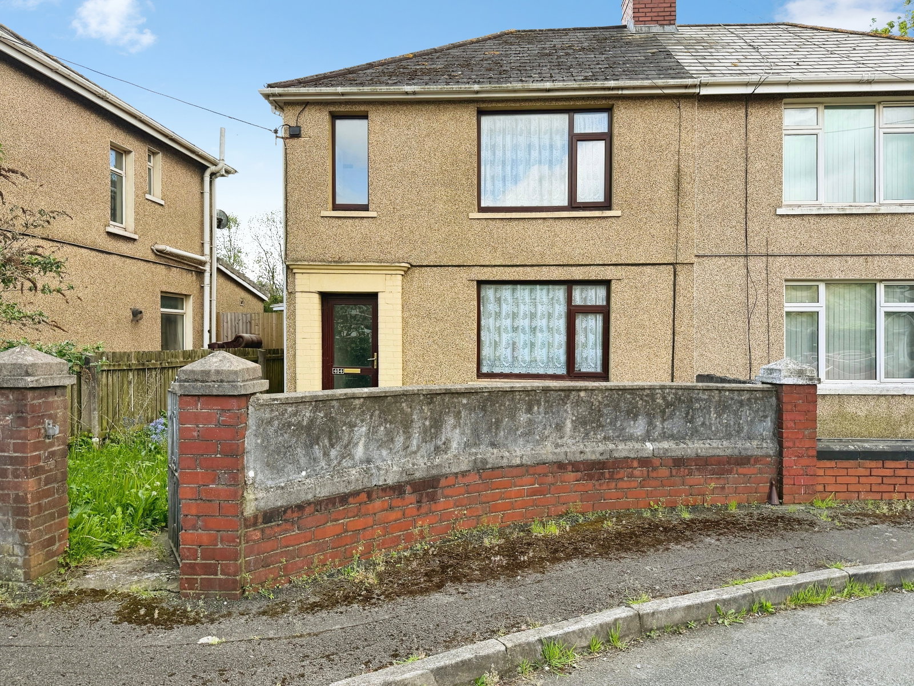
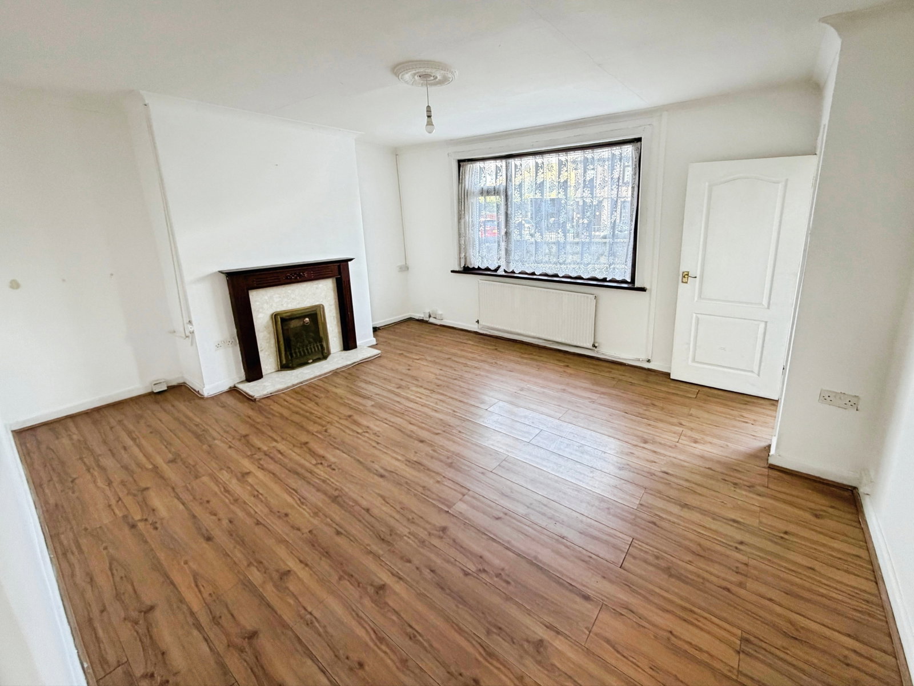
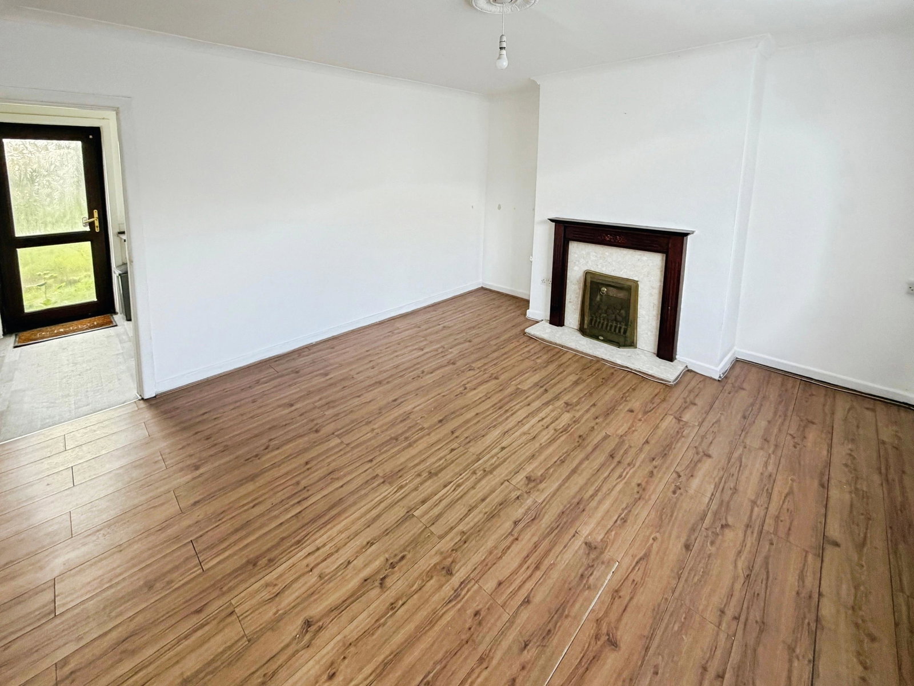
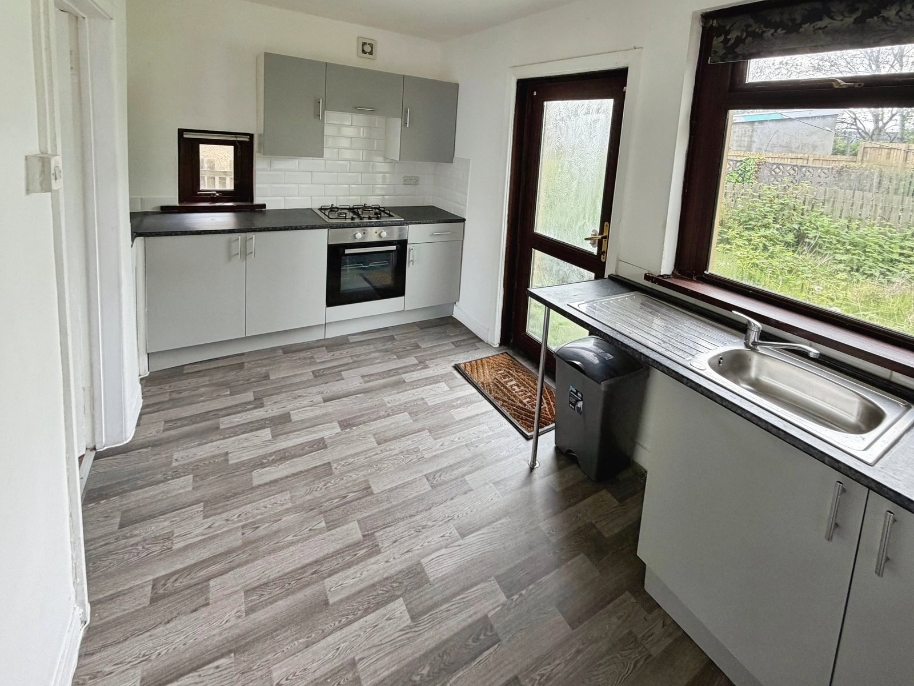
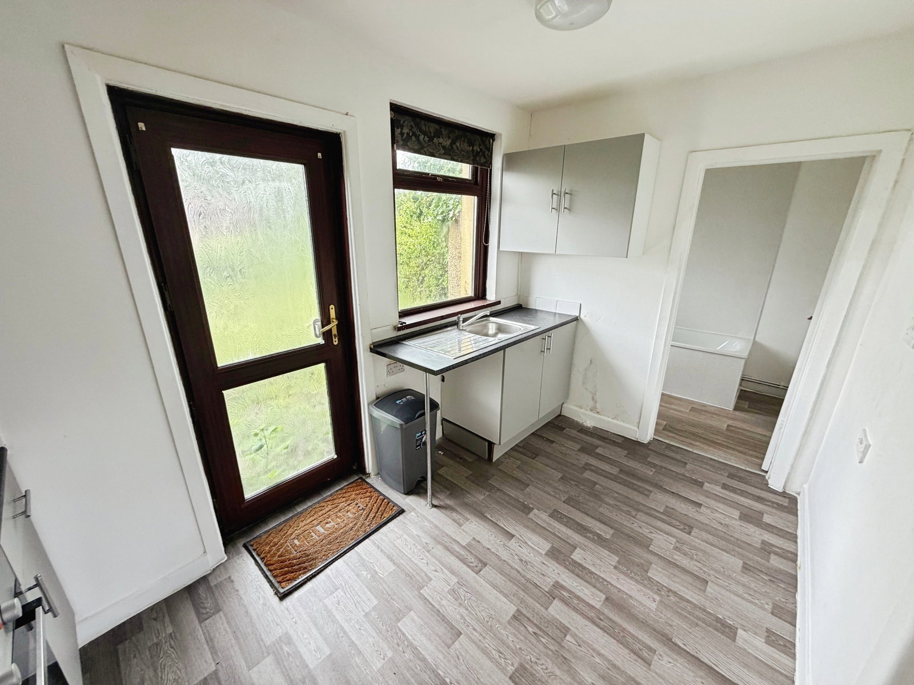
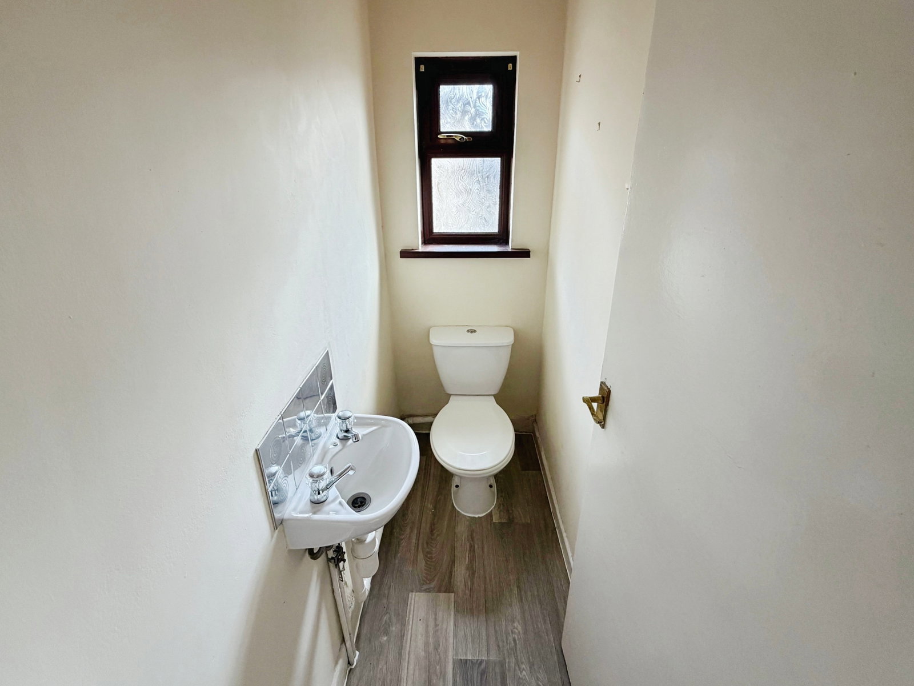
Introduction A three bedroom semi-detached home in Margam offering solid internal space, a south-facing garden, and clear scope for modernisation—ideal for investors or buyers looking to add value. Ground Floor Lounge – 4.6m x 3.9m Front-facing main living space with a large window allowing good natural light. Generous proportions suitable for lounge and dining setup. Carpeted flooring. Kitchen – 3.7m x 2.2m Rear-positioned kitchen with fitted units and space for appliances. Functional layout with window providing natural light. Vinyl flooring. Bathroom – 2.2m x 1.7m Located to the rear, fitted with bath, wash basin and WC. Practical position separate from main living space.Vinyl Flooring. Hallway & Stairs Entrance hallway leading through to lounge and kitchen with staircase to first floor. First Floor Bedroom One – 4.6m x 2.7m Front-facing double bedroom spanning the width of the property. Good natural light. Carpeted flooring. Bedroom Two – 3.3m x 2.7m Rear-facing double bedroom with space for wardrobes. Carpeted flooring. Bedroom Three – 2.7m x 1.5m Rear acing single bedroom suitable as bedroom, office or study. Carpeted flooring. W…