Semi Detached House for sale in Port Talbot, Victoria Road, Port Talbot, SA12 6AB
Port Talbot, SA12 6AB
Semi Detached House
GBP 200,000
- 3 bedrooms
- 1 bathrooms
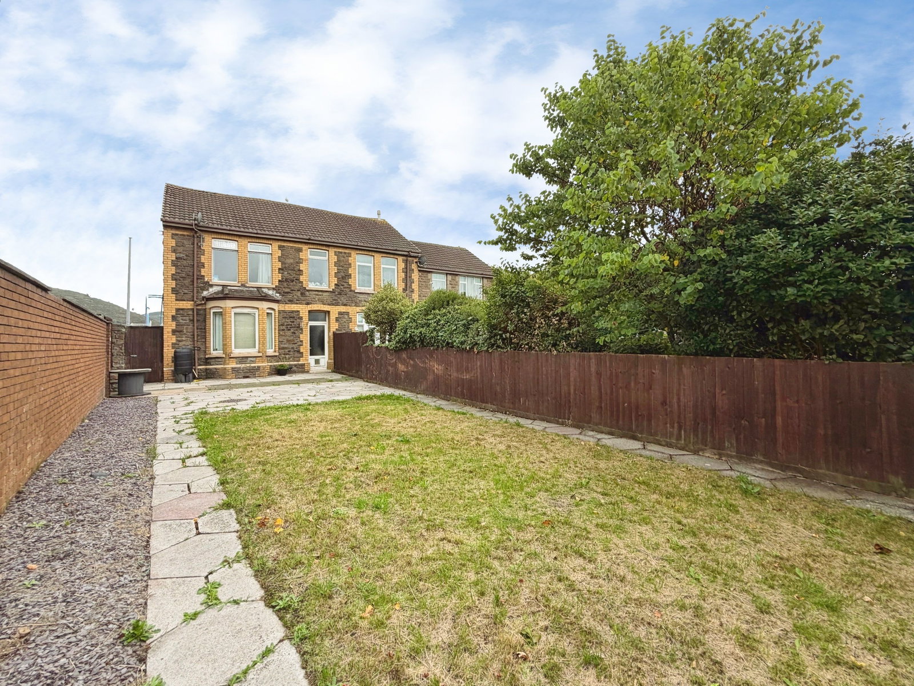
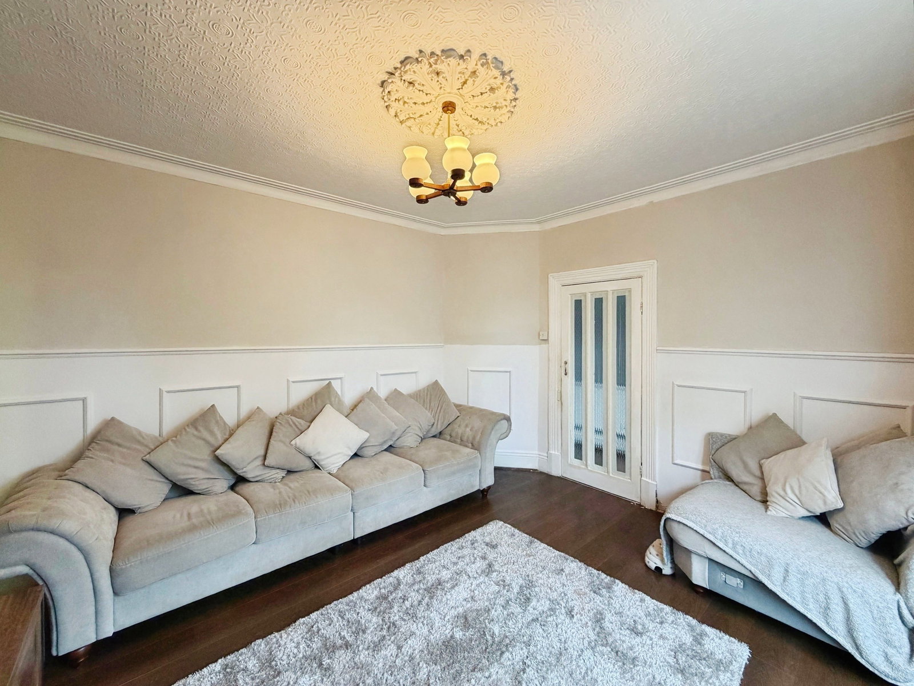
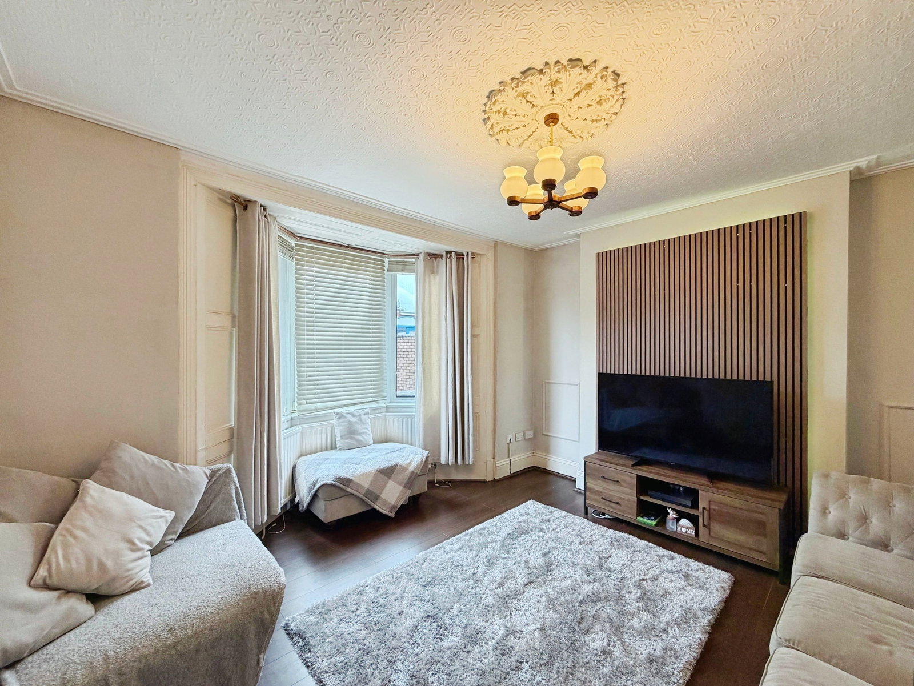
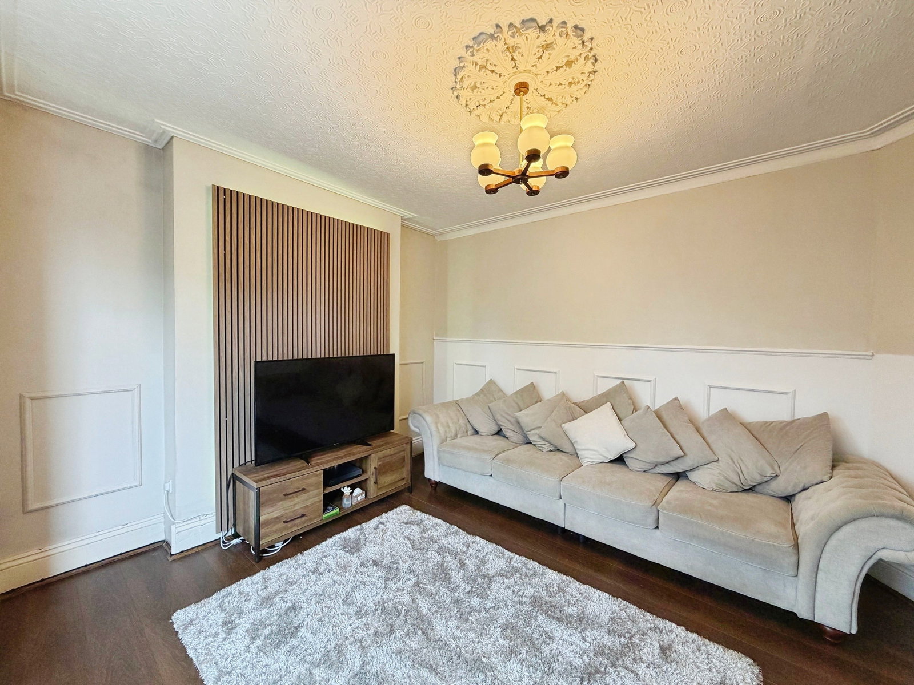
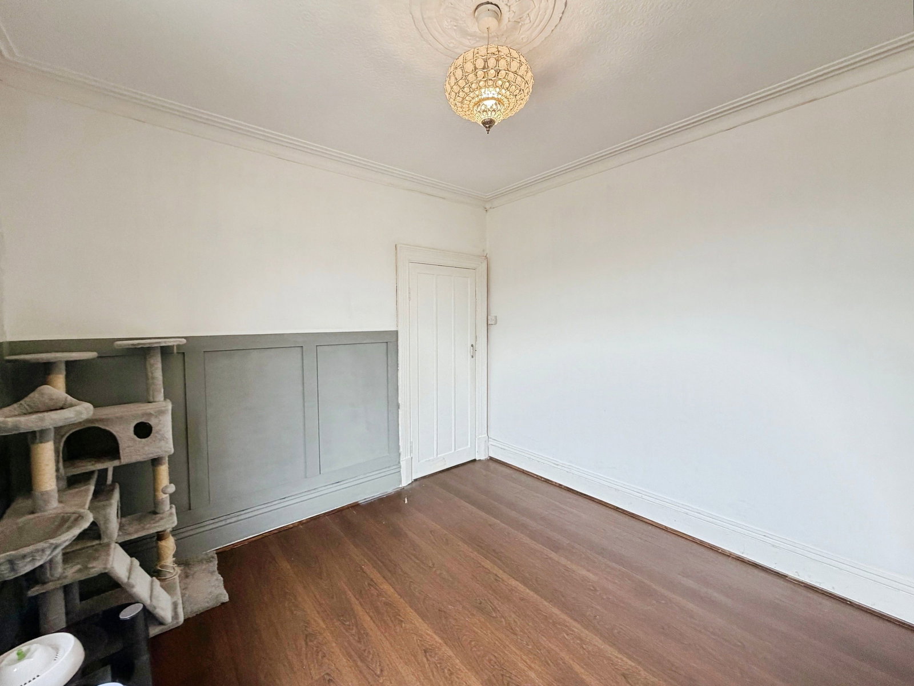
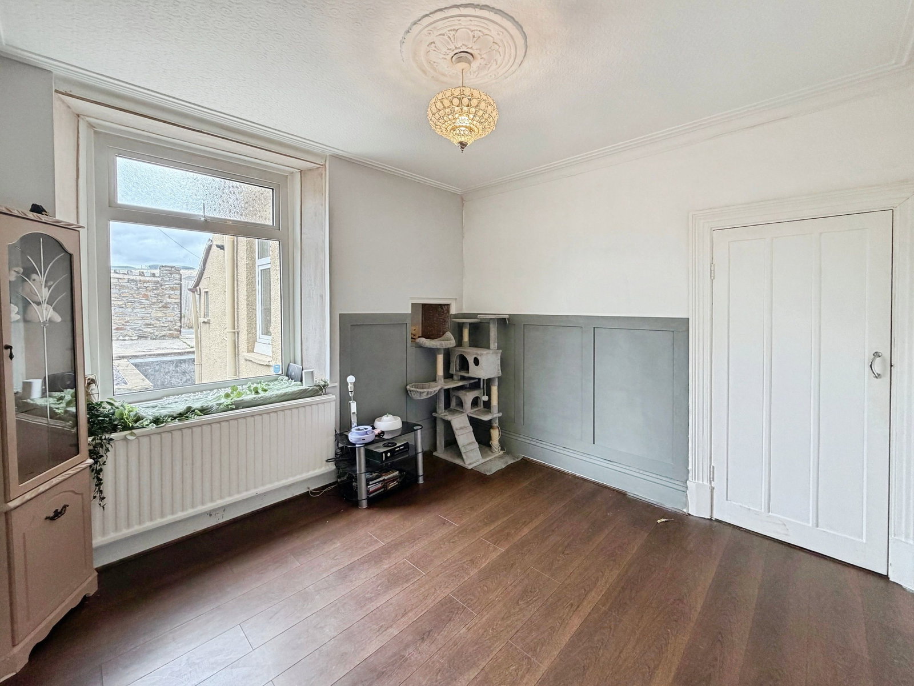
A well-presented three-bedroom end-of-terrace home, ideally situated within easy reach of local amenities, Aberavon seafront and Port Talbot town centre. The accommodation comprises an entrance porch, hallway, living room, dining room and kitchen to the ground floor. The first floor offers three bedrooms, a family bathroom and a separate WC. Externally, the property benefits from off-road parking to the rear and a larger-than-average, well-maintained south-west-facing garden to the front. Early viewing is highly recommended. GROUND FLOOR Porch Giving access to the accommodation. Tiled flooring. Entrance Hallway Staircase to the first floor. Laminate flooring. Lounge 4.46m x 4.39m (max) Bay window to the front aspect. Laminate flooring. Dining Room 3.45m x 3.36m Window to the rear aspect. Laminate flooring. Kitchen 3.53m x 2.98m A range of matching base and wall units with complimentary worktops with breakfast bar area. Sink and drainer, hob and oven, space for appliances. Window and external door to the side aspect. Laminate flooring. FIRST FLOOR Bedroom One 3.73m x 3.34m Window to the front aspect. Carpeted. Bedroom Two 3.78m x 3.27m Window to the rear aspect. Carpeted. Bedroom T…