Semi Detached House for sale in Port Talbot, Eastern Avenue, Cymmer, Port Talbot, SA13 3PB
Port Talbot, SA13 3PB
Semi Detached House
GBP 150,000
- 4 bedrooms
- 2 bathrooms
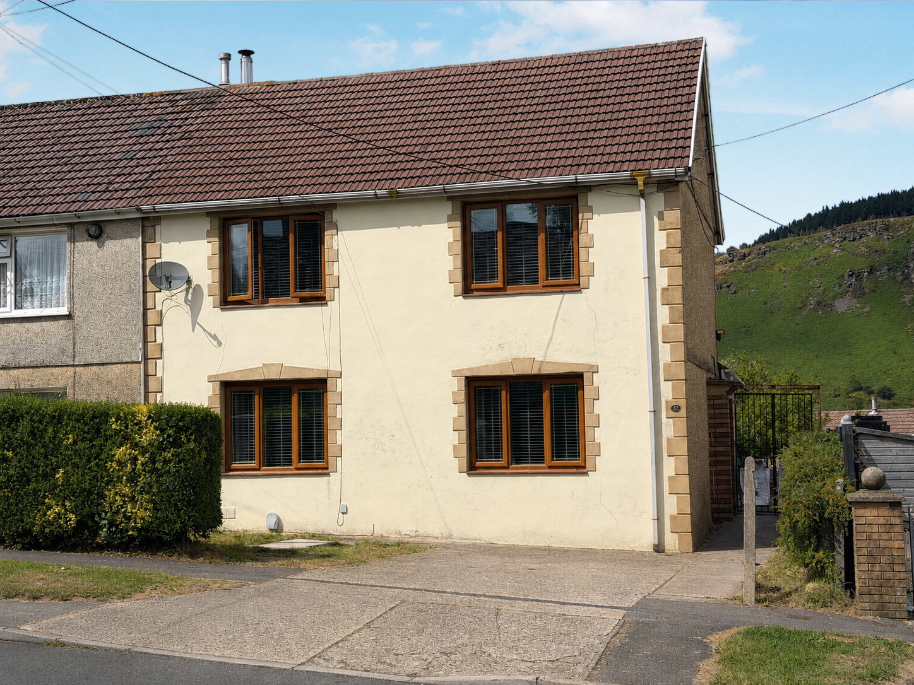
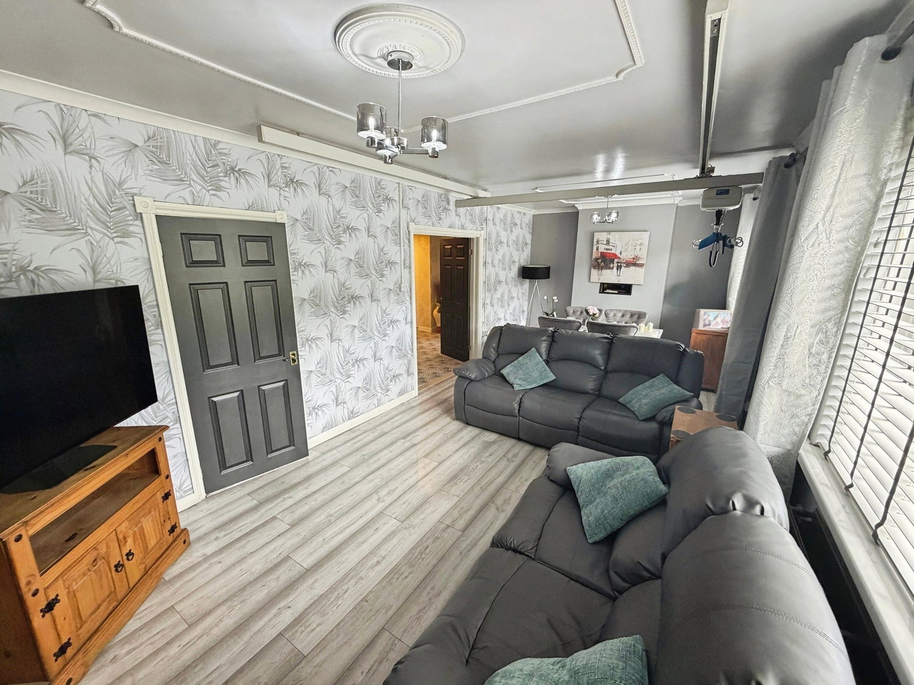
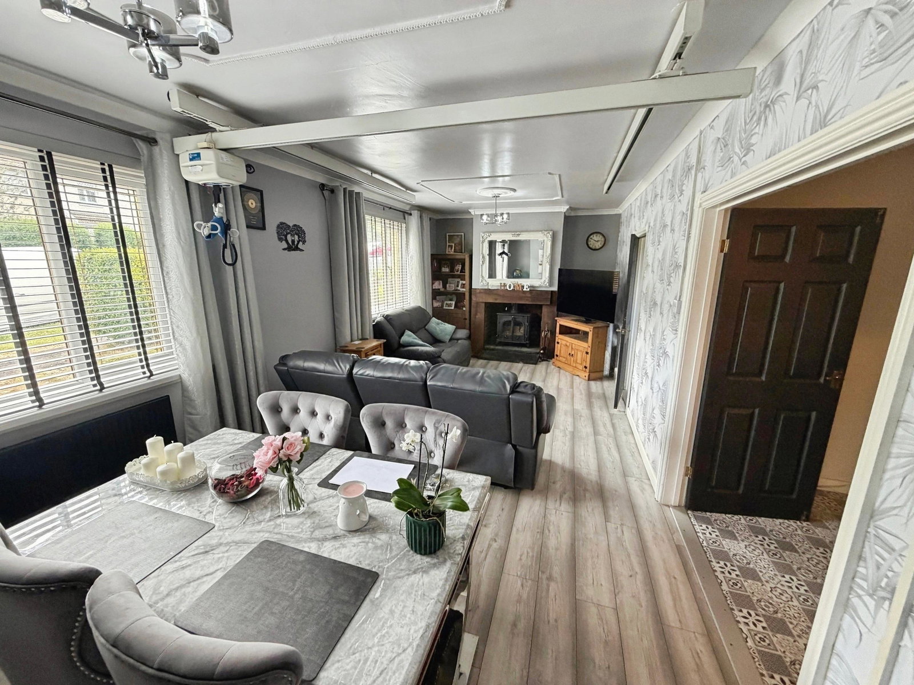
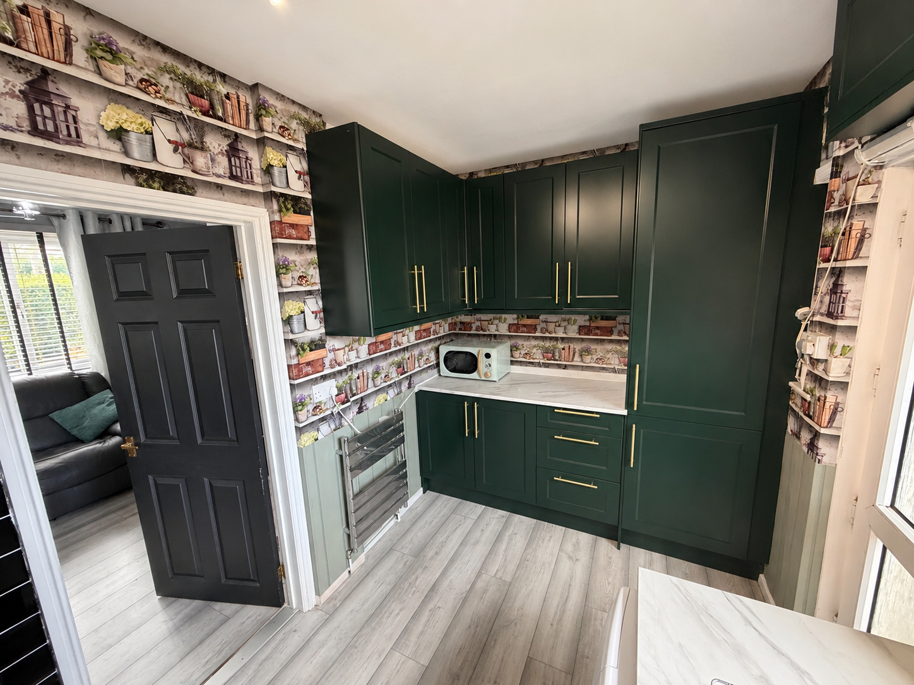
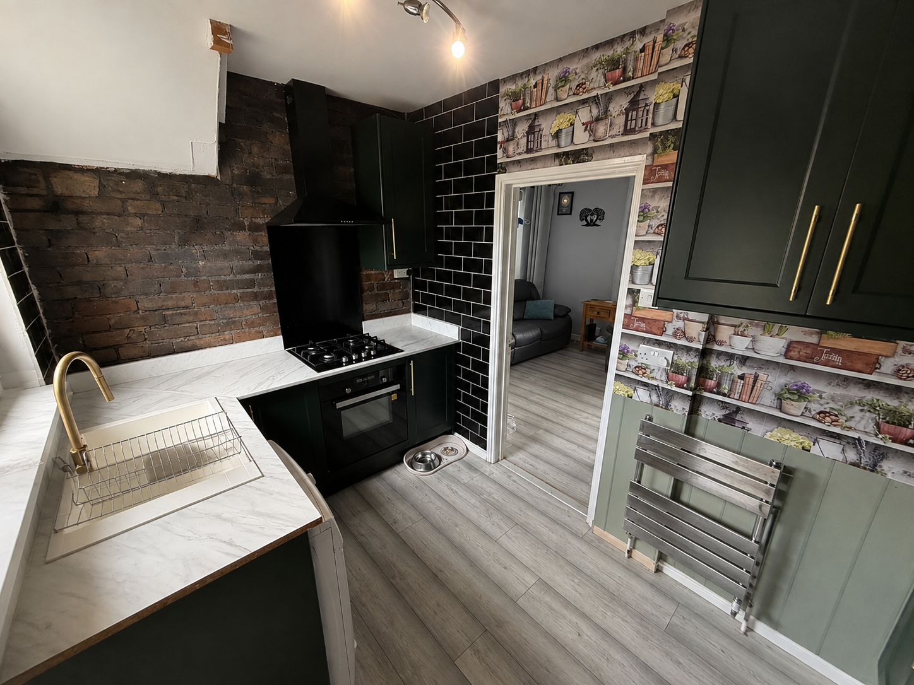
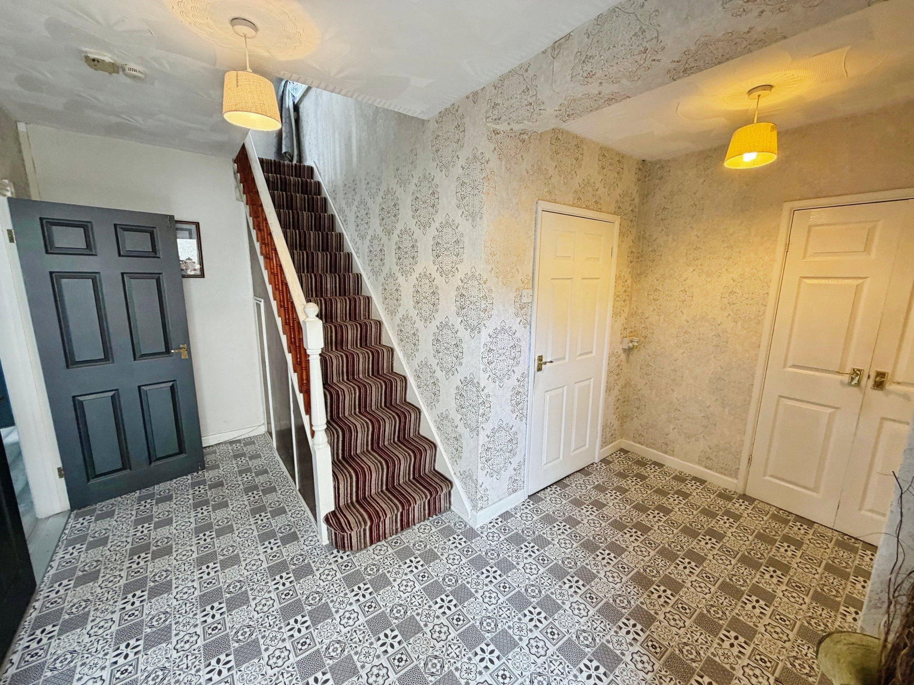
Introduction This three-bedroom semi-detached home offers flexible accommodation, with a particularly spacious living/dining room, private driveway parking and an adaptable ground-floor room incorporating wet-room facilities. The layout may appeal to growing or multigenerational families, as well as buyers looking for accessible ground-floor space. The property also benefits from an enclosed, low-maintenance garden and a substantial garden outbuilding. Ground Floor Entrance Hallway - A welcoming and generously proportioned entrance hallway providing access to the principal ground-floor rooms and staircase to the first floor. The patterned flooring creates a practical entrance into the home. Living/Dining Room – 7.00m x 3.45m Kitchen – 3.45m x 2.20m Pantry and Storage - The kitchen connects to a useful pantry, with further adjoining storage providing practical space for household items. Ground-Floor Room/Wet Room – 5.45m x 3.45m Separate WC First Floor Landing - The first-floor landing provides access to all three bedrooms and the family bathroom. Bedroom One – 3.95m x 3.30m Bedroom Two – 3.70m x 3.30m Bedroom Three – 3.00m x 2.25m Bathroom &ndas…