Semi Detached House for sale in Neath, Castle Street, Skewen, Neath, SA10 6DA
Neath, SA10 6DA
Semi Detached House
GBP 215,000
- 3 bedrooms
- 2 bathrooms
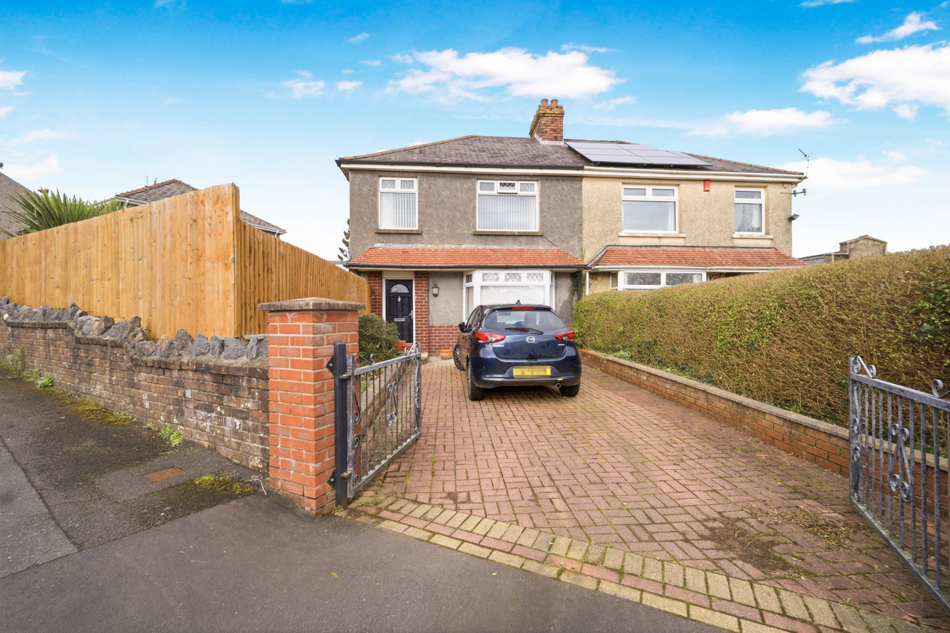
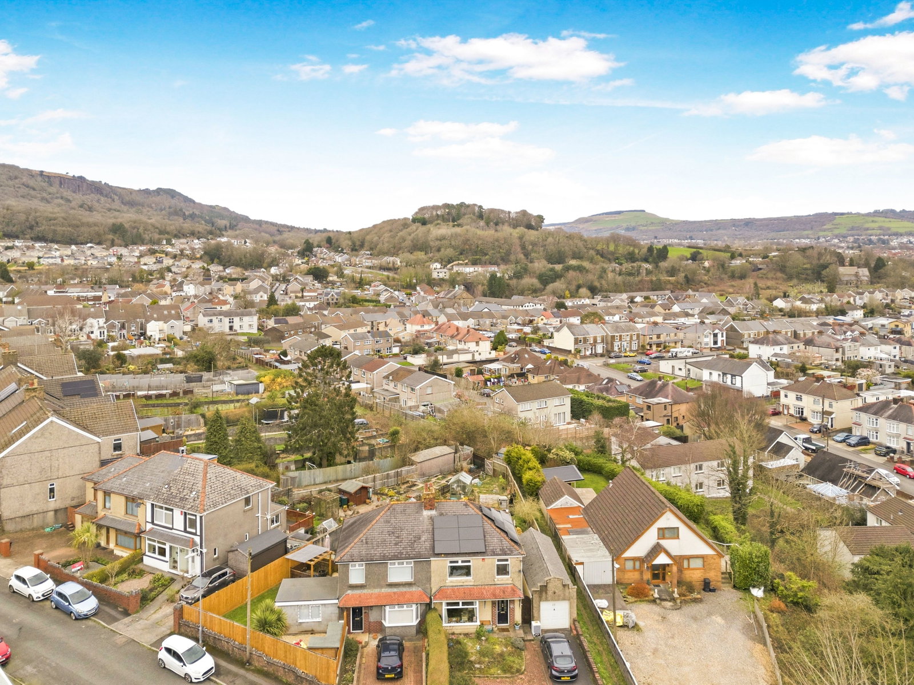
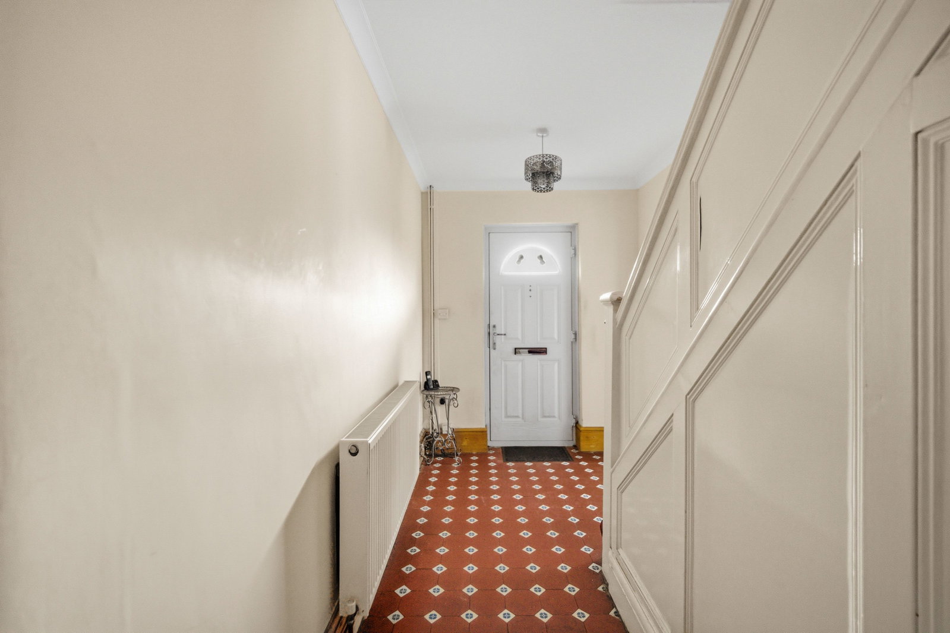
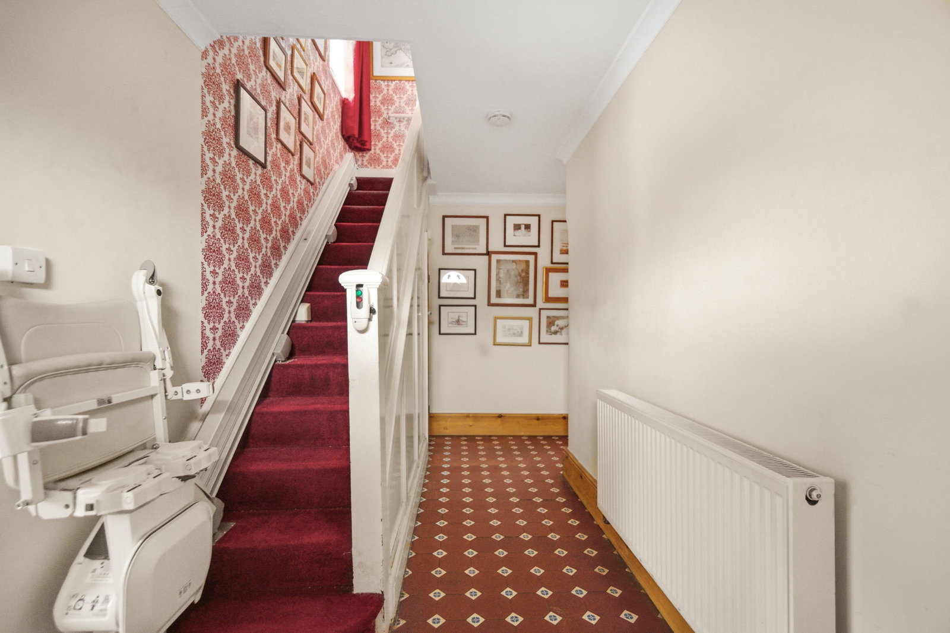
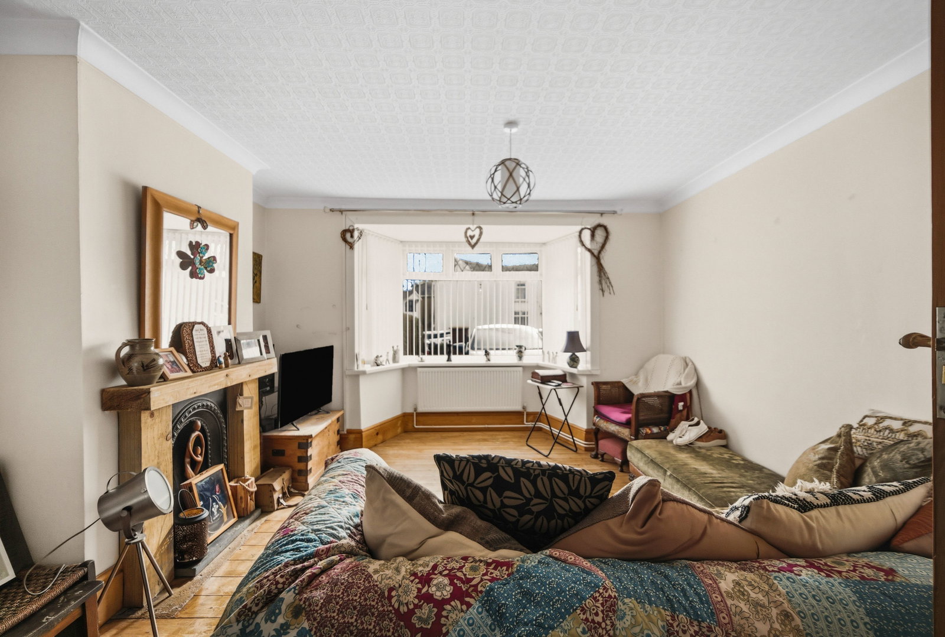
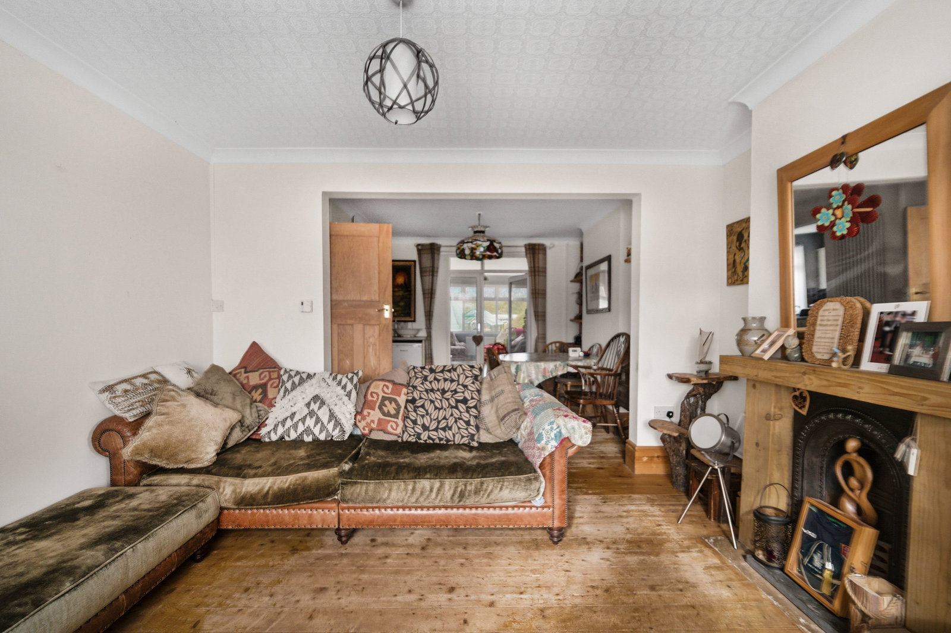
Discover this appealing three-bedroom property, offering well-proportioned living spaces, off-street parking, and a private garden, all within the desirable SA10 6DA postcode area. Inside, you will find a hallway, kitchen, a welcoming lounge/ dining room and conservatory offering a versatile space for relaxation and entertaining. The three bedrooms provide comfortable accommodation, complemented by two well-appointed bathrooms. Externally, the property benefits from convenient off-street parking, a highly sought-after feature. The private garden offers a lovely outdoor area, perfect for enjoying peaceful moments or hosting gatherings. Situated in the SA10 6DA area, this property combines practical living with local amenities, convenient transport links, and easy access to the surrounding areas, making it an excellent opportunity for those looking for a well-connected home. MORTGAGE ADVICE PM Financial is the mortgage partner within MRE powered by eXp. With a fully qualified team of experienced in-house mortgage advisors on hand to provide you with free, no obligation mortgage advice. Please feel free to contact us on 03300 563 555 or email us at sales@do-mre.co.uk (fees will apply…