Detached House for sale in Neath, 18 Glyn Garfield Close, Neath, SA11 2JR
Neath, SA11 2JR
Detached House
GBP 290,000
- 4 bedrooms
- 2 bathrooms
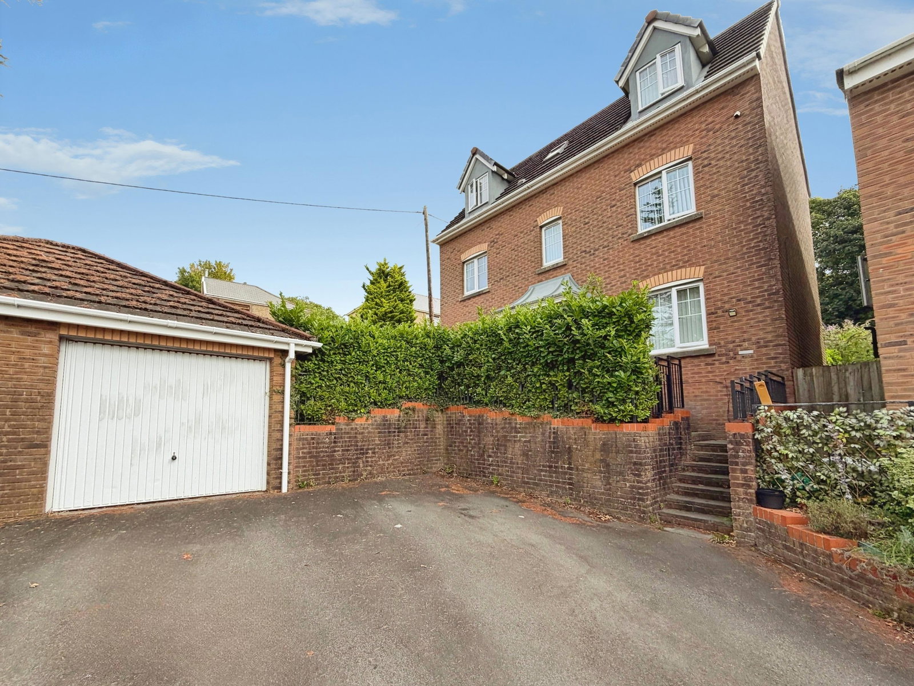
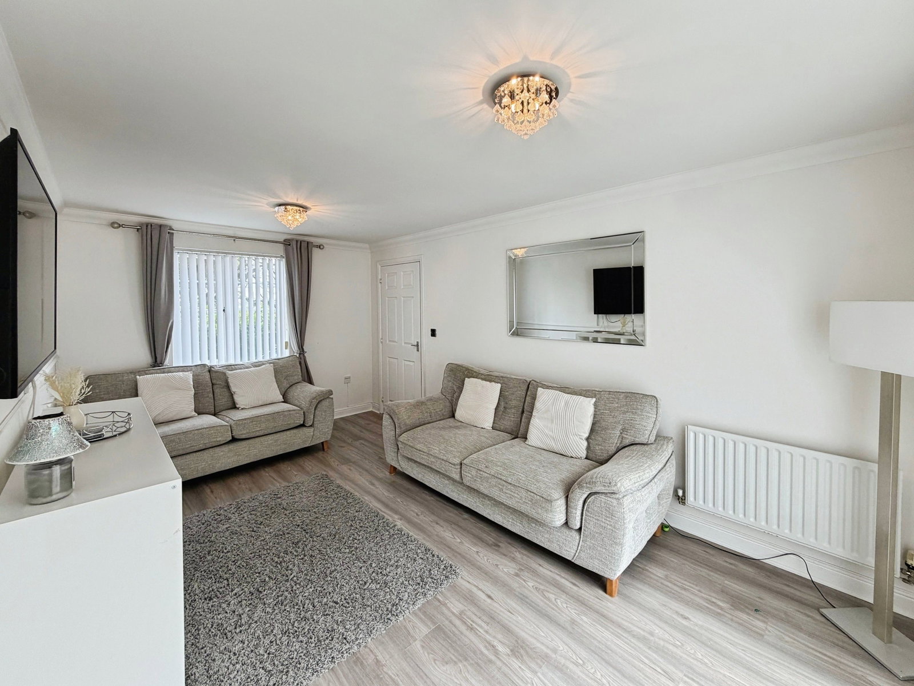
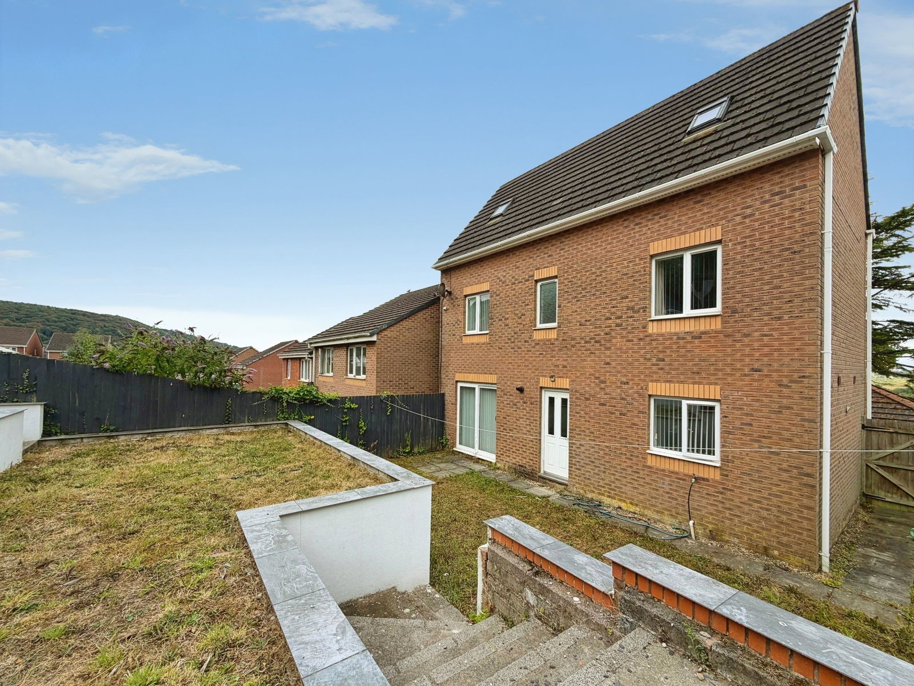
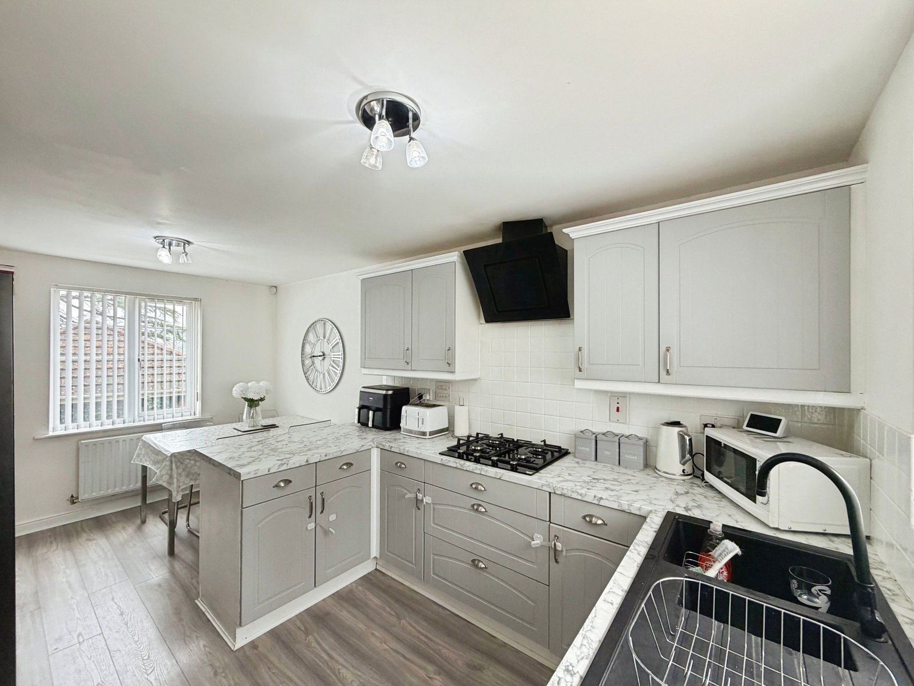
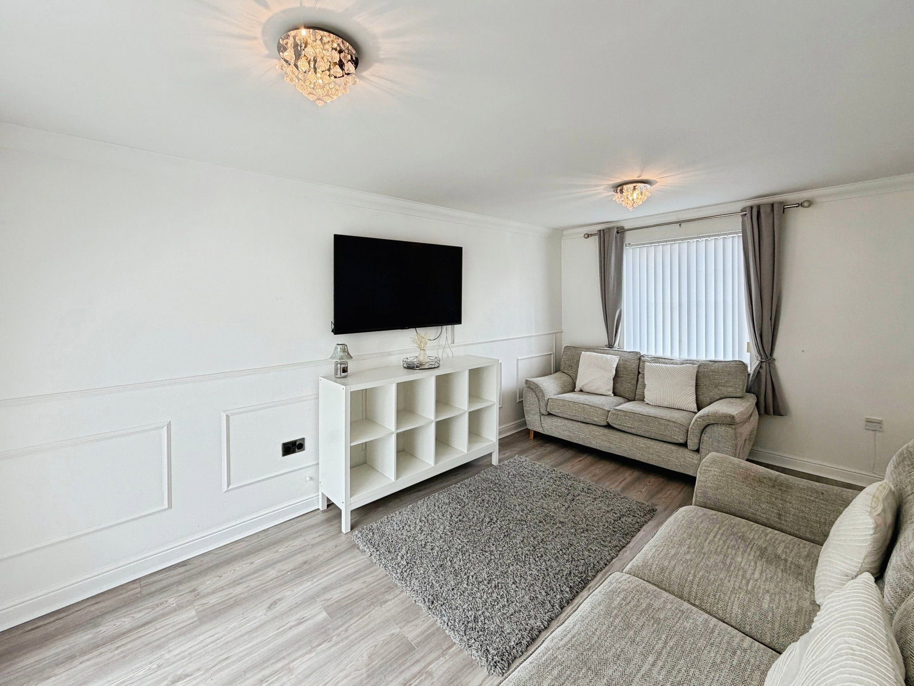
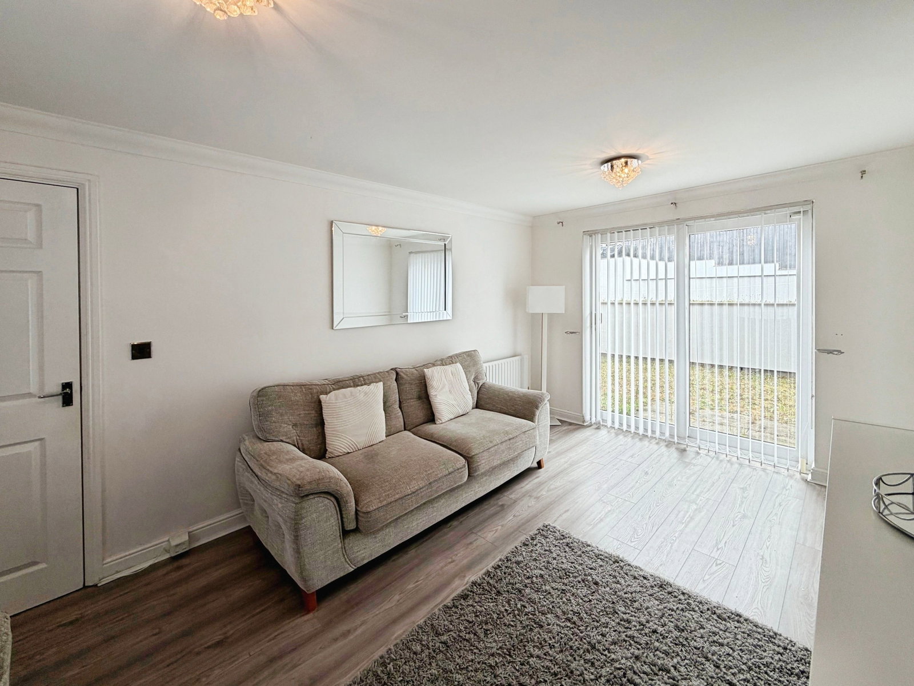
Set within a modern Redrow development, this well-presented four-bedroom detached townhouse offers spacious accommodation arranged over three floors. The ground floor comprises a welcoming entrance hallway, downstairs cloakroom, kitchen/diner and living room, with stairs leading to the first floor. The upper floors provide four bedrooms along with a family bathroom. Externally, the rear benefits from a tiered garden with lawn and patio areas, attractive views and side access. To the front is a decked area, driveway parking and access to the garage. Entrance Hall Lounge (4.85m x 2.9m) uPVC double glazed patio doors to rear, window to front, two radiators, laminate flooring. Kitchen/diner (4.82m x 2.78m) double glazed window to front and rear, fitted with a matching range of base, integrated double oven, integrated dishwasher, integrated stainless steel sink, gas hob with extractor over, two radiators and wood effect flooring, door to utility room. Utility room (1.89m x 1.24m) uPVC double glazed door to rear, matching range of base and eyelevel units, with plumbing and space for white goods, wall mounted boiler housed in one of the cupboards, radiator and wood effect flooring. FIRST…