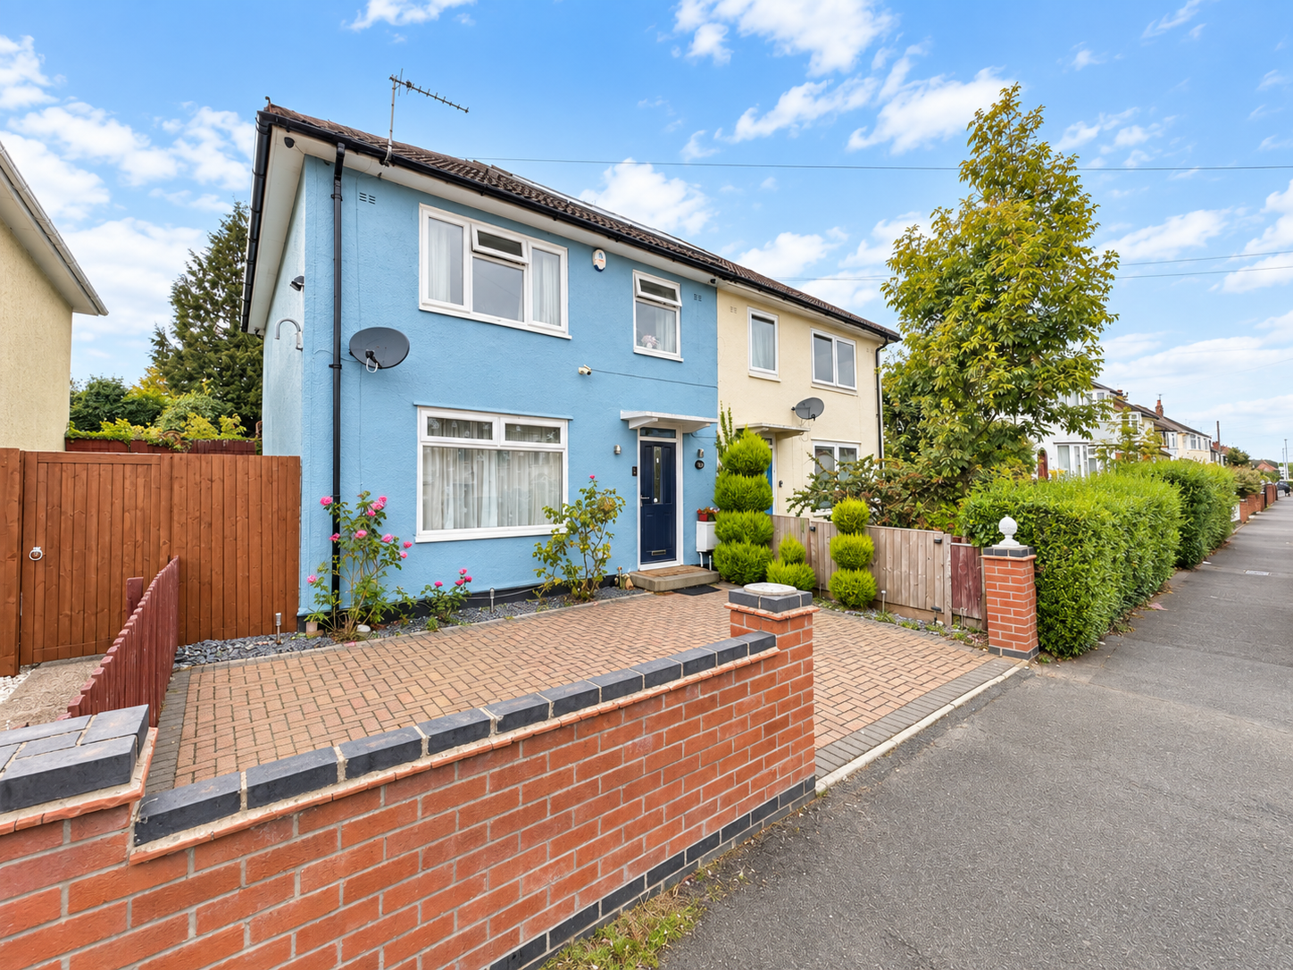
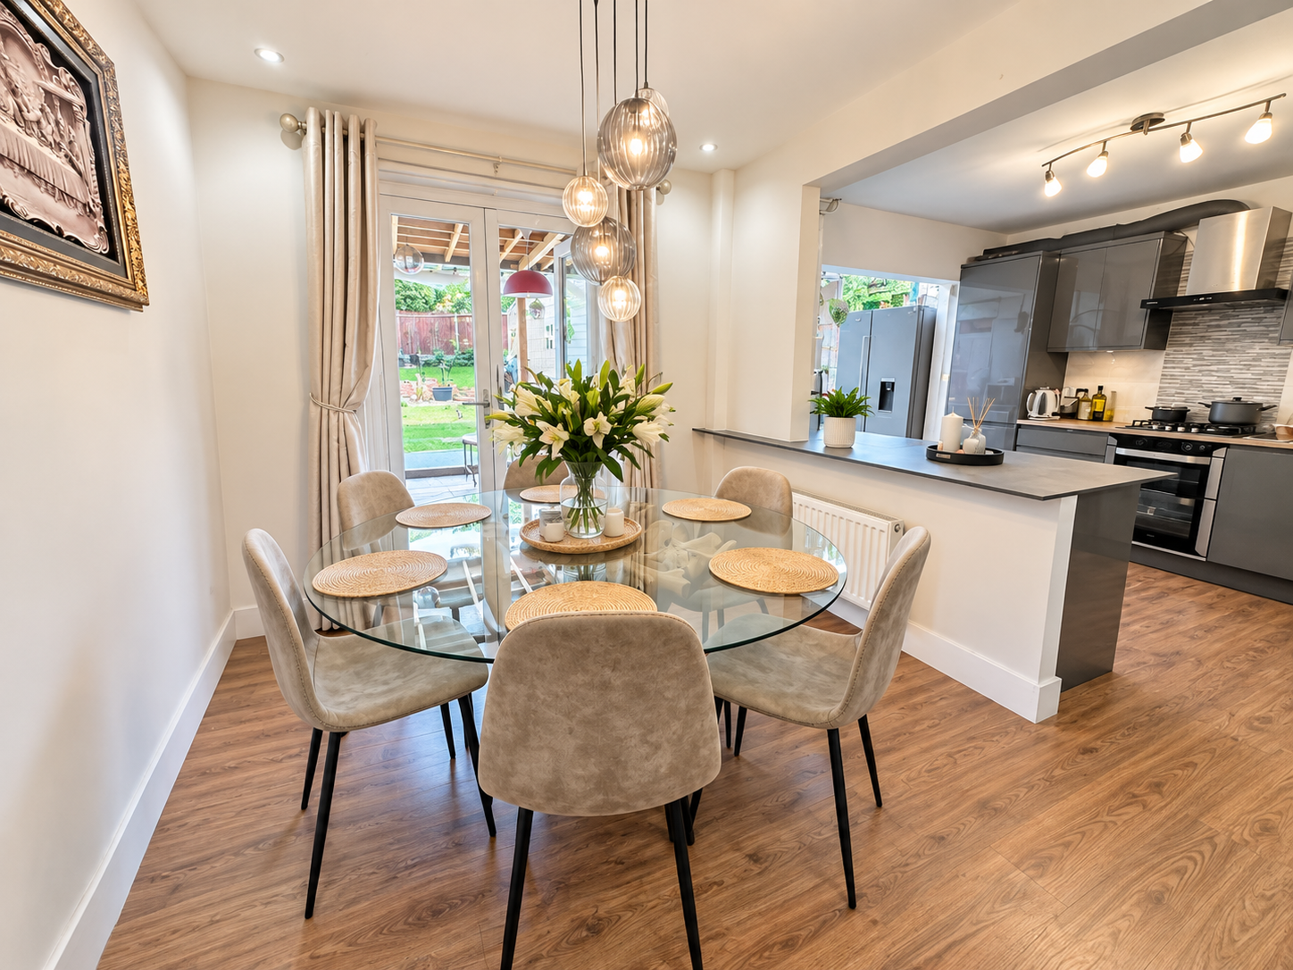
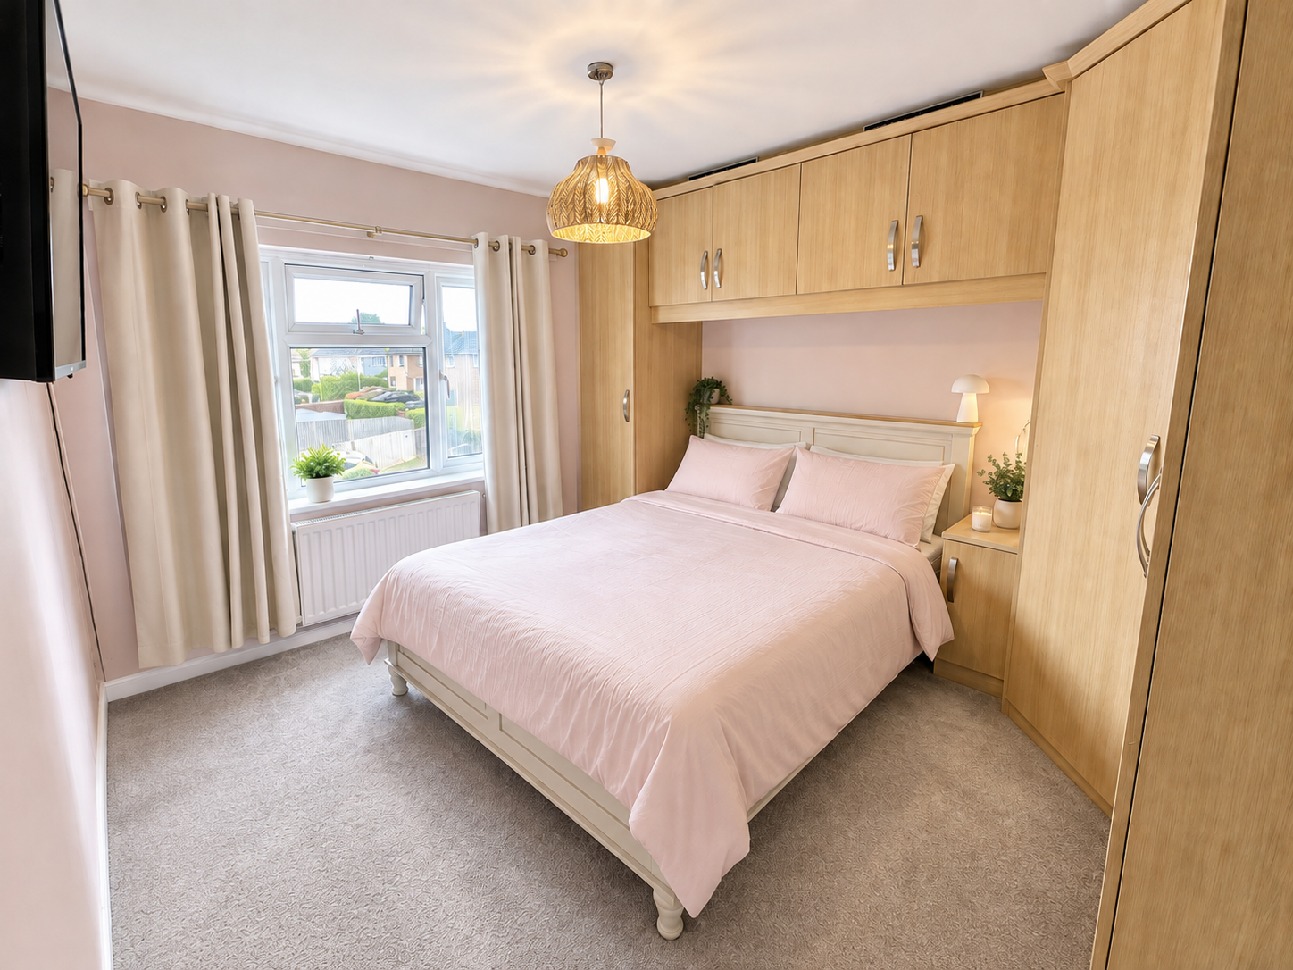
Semi Detached House for sale in Leicester, Aylestone Drive, Aylestone, Leicester, LE2 8SB
Leicester, LE2 8SB
Semi Detached House
GBP 260,000
- 3 bedrooms
- 2 bathrooms
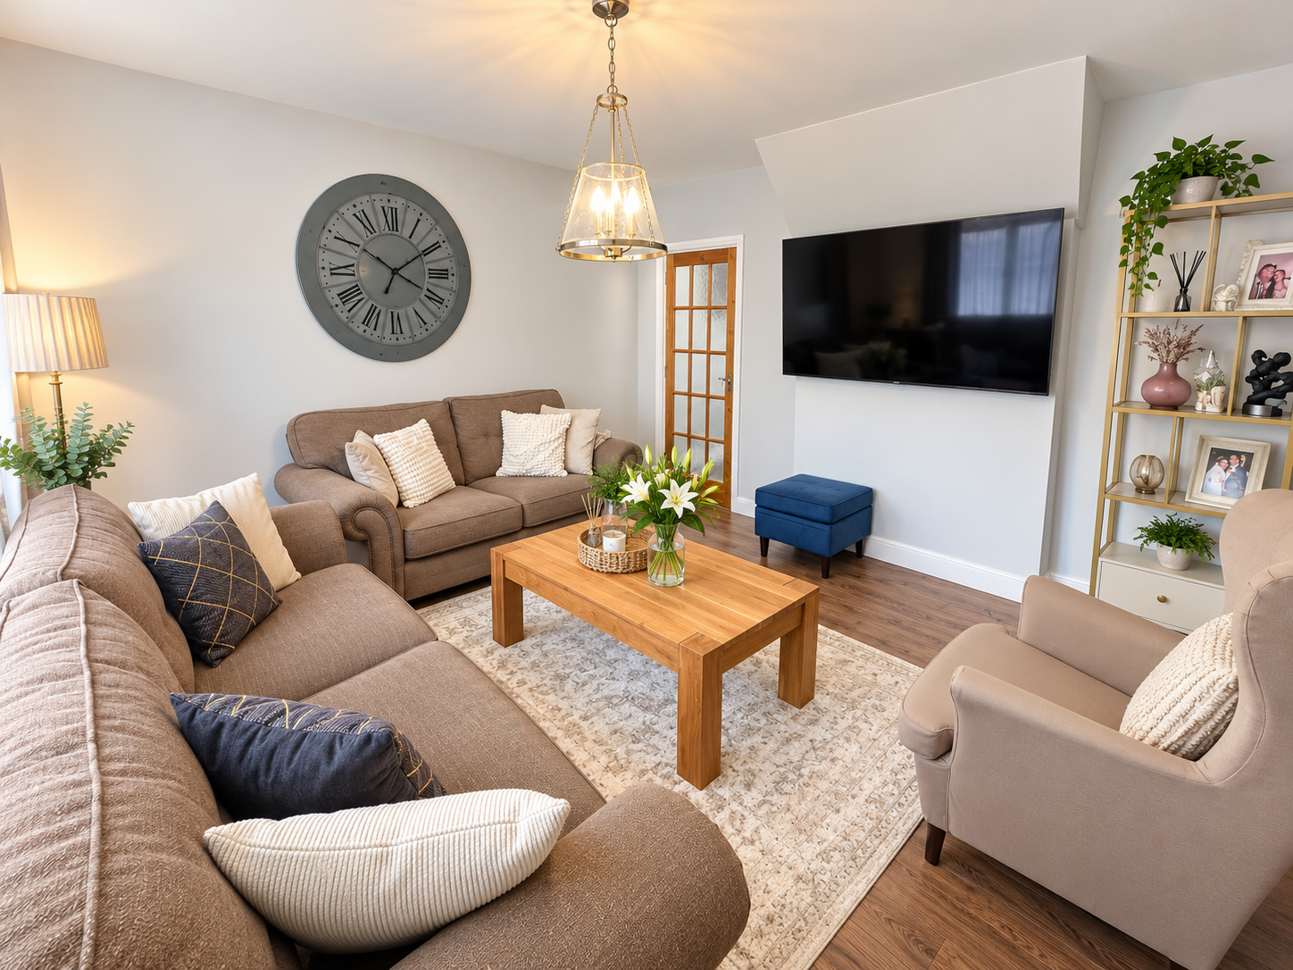
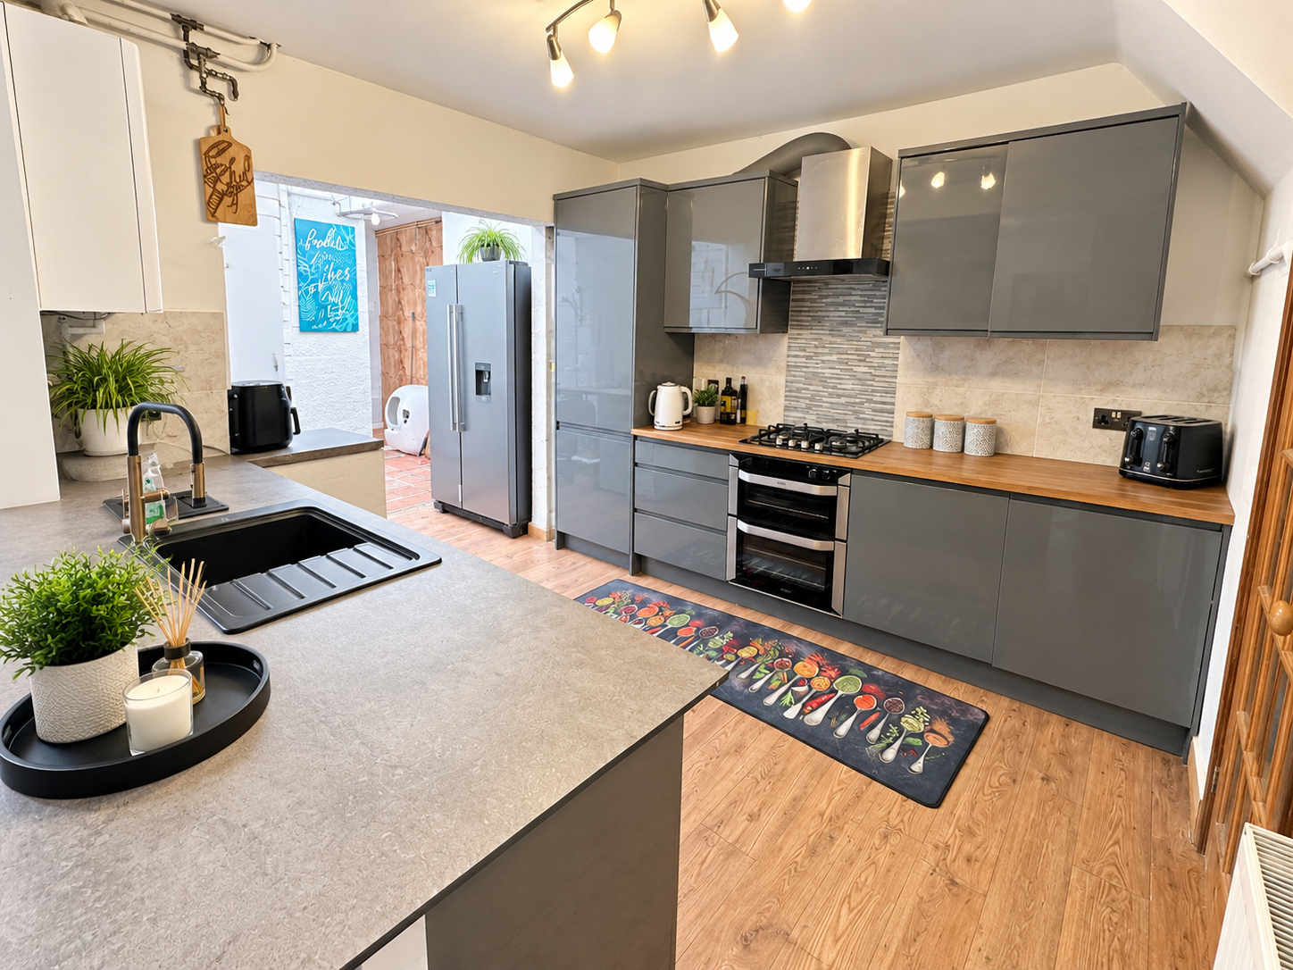
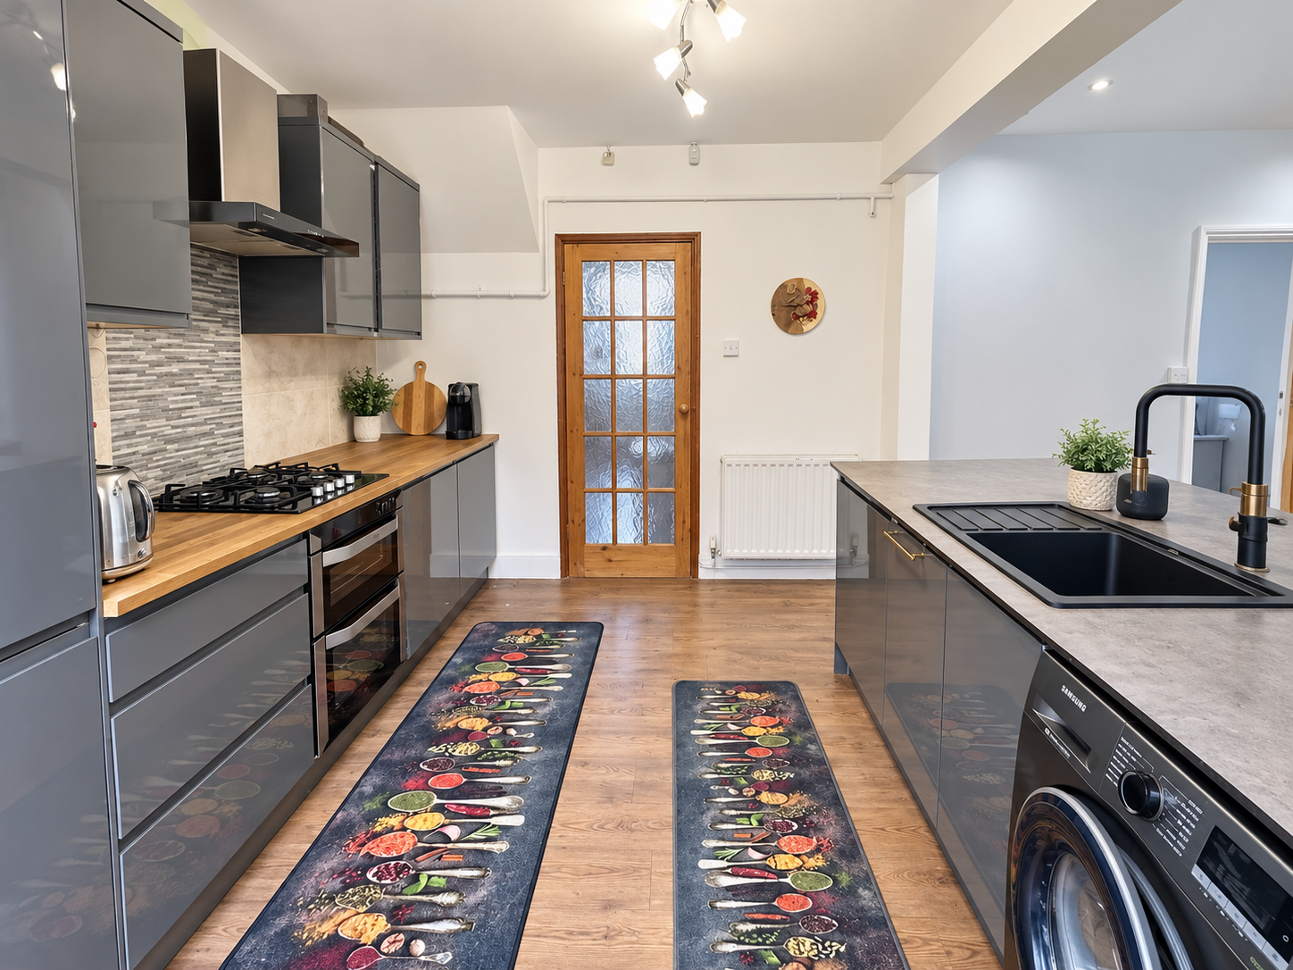
REF - DA1155 Introduction Three genuine double bedrooms, an open-plan kitchen diner, a lovely enclosed rear garden and off-road parking combine to make this a particularly appealing three-bedroom semi-detached home in Aylestone. Whether you’re taking your first step onto the property ladder or need more space for a growing family, the layout offers a really practical balance of living and bedroom accommodation, with the added benefit of solar panels. Entrance Hall A front double-glazed door opens into the welcoming entrance hall, with laminate flooring, radiator and stairs rising to the first floor. One of the more unusual and useful features here is the push-out design understairs storage, providing cupboards and additional storage without sacrificing the feeling of space within the hallway. Doors lead directly through to both the lounge and the kitchen diner. Lounge - 4.01m x 3.86m (13'2" x 12'8") The lounge is a comfortable principal reception room, with a front double-glazed window providing plenty of natural light, laminate flooring, radiator and spotlights. It is a straightforward, versatile space that can easily be arranged around sofas, media furniture and family lif…