Detached House for sale in Margate, Eliots Close, Margate, Kent, CT9 4GJ
Margate, Kent, CT9 4GJ
Detached House
GBP 460,000
- 4 bedrooms
- 3 bathrooms
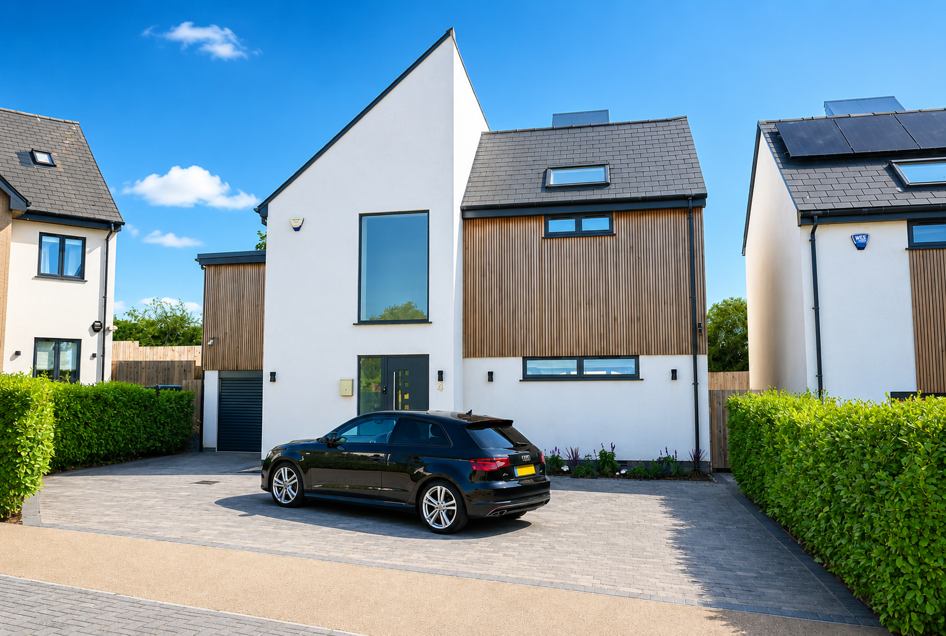
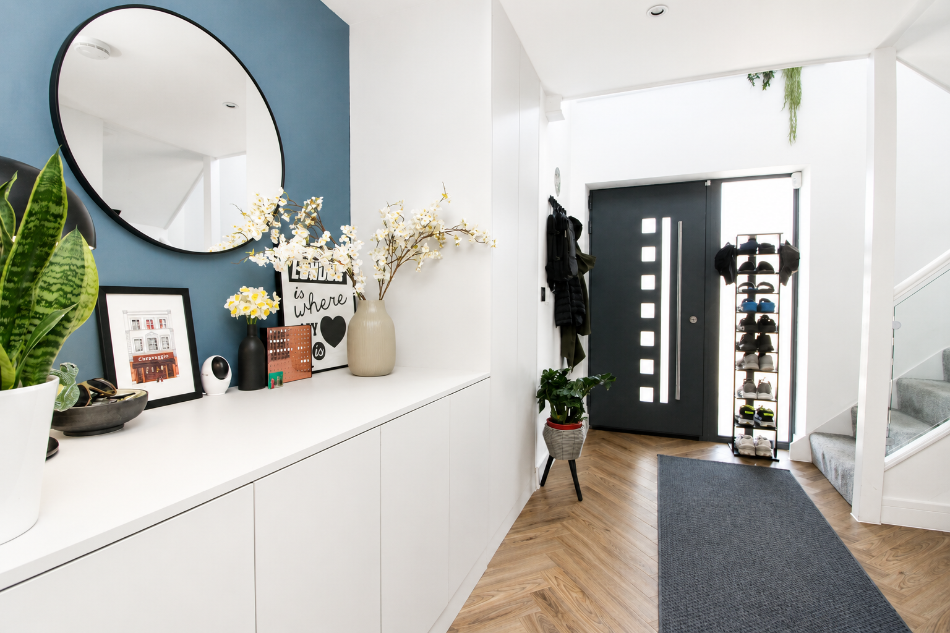
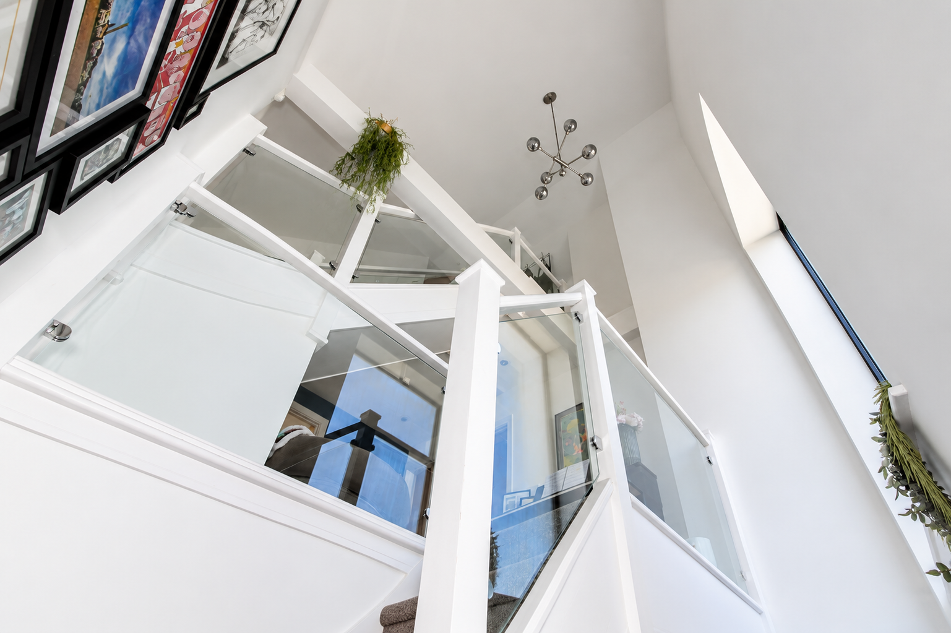
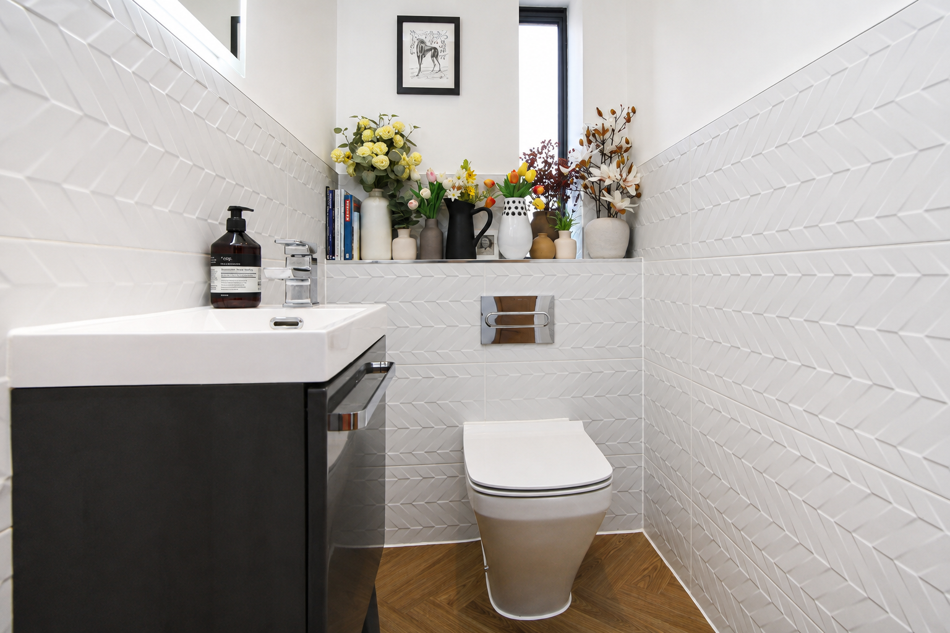
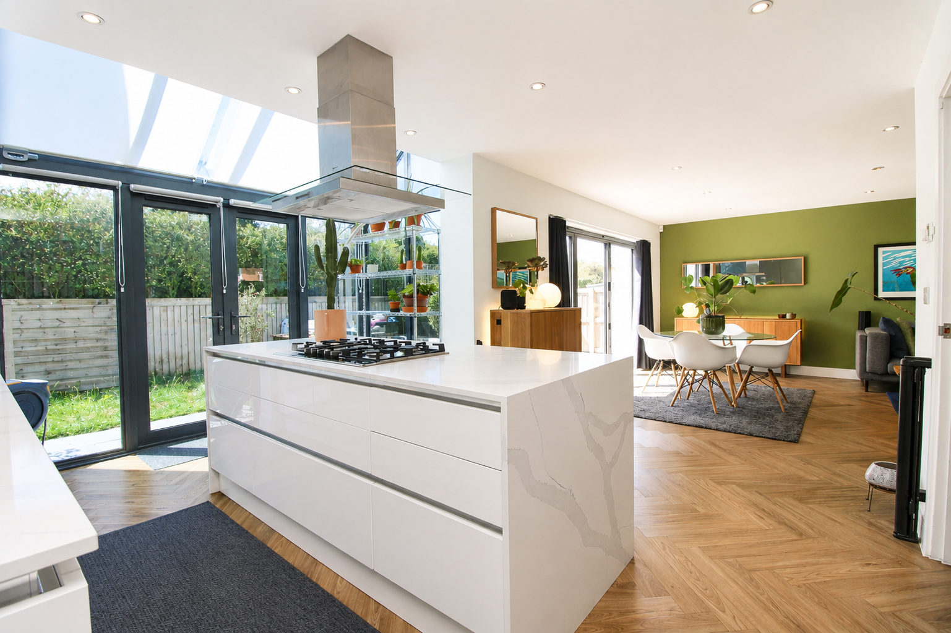
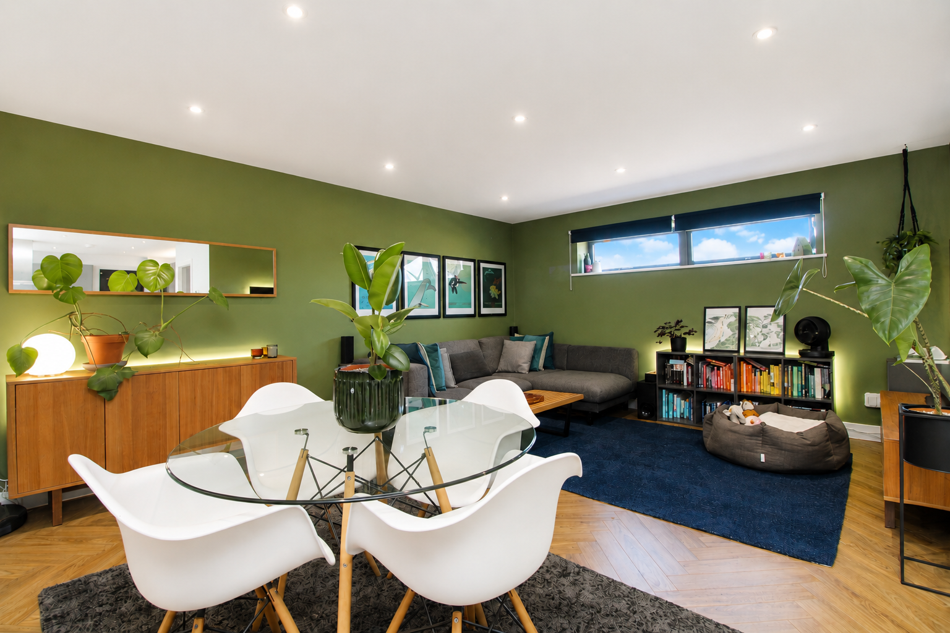
A striking, contemporary architect-designed detached home tucked within a private gated cul-de-sac in Margate, offering generous living space arranged over three floors, a substantial private driveway and an enclosed garage. One of the home’s most distinctive architectural features is the dramatic open-height entrance and stairwell, creating a sense of space and light through the centre of the property and visually connecting all three floors. Ground Floor The entrance hall, with useful fitted storage, opens into the impressive open-plan kitchen, dining and living space — the heart of the home. The contemporary kitchen is fitted with integrated appliances, granite worktops and sleek units, while the bright dining and living areas open directly onto the rear garden and patio through full-height glazed folding doors. A downstairs cloakroom completes the principal accommodation on this floor. The original carport has subsequently been fully enclosed to create a substantial garage, with electric roller doors to both the front and rear and direct access from the kitchen. The existing connection between the kitchen and garage also offers interesting potential for future inco…