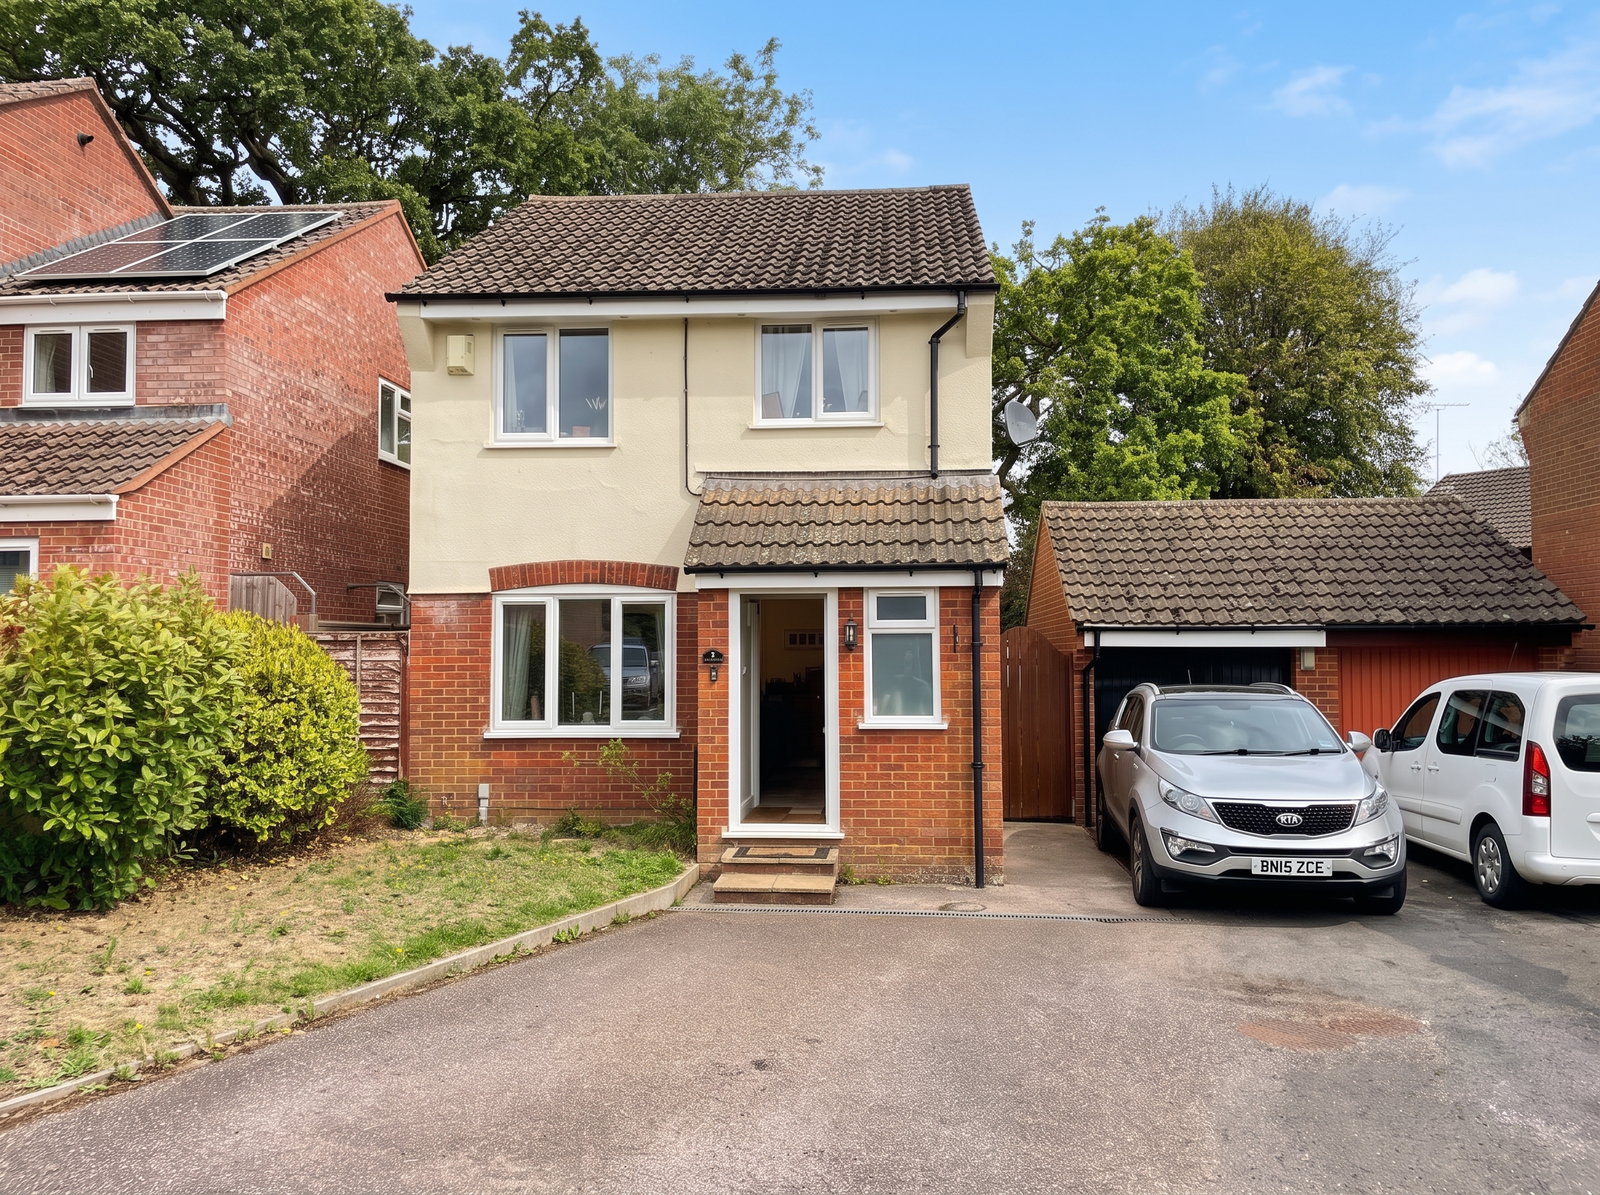
Detached House for sale in Cullompton, Head Weir Road, Cullompton, EX15 1NN
Cullompton, EX15 1NN
Detached House
GBP 285,000
- 3 bedrooms
- 1 bathrooms
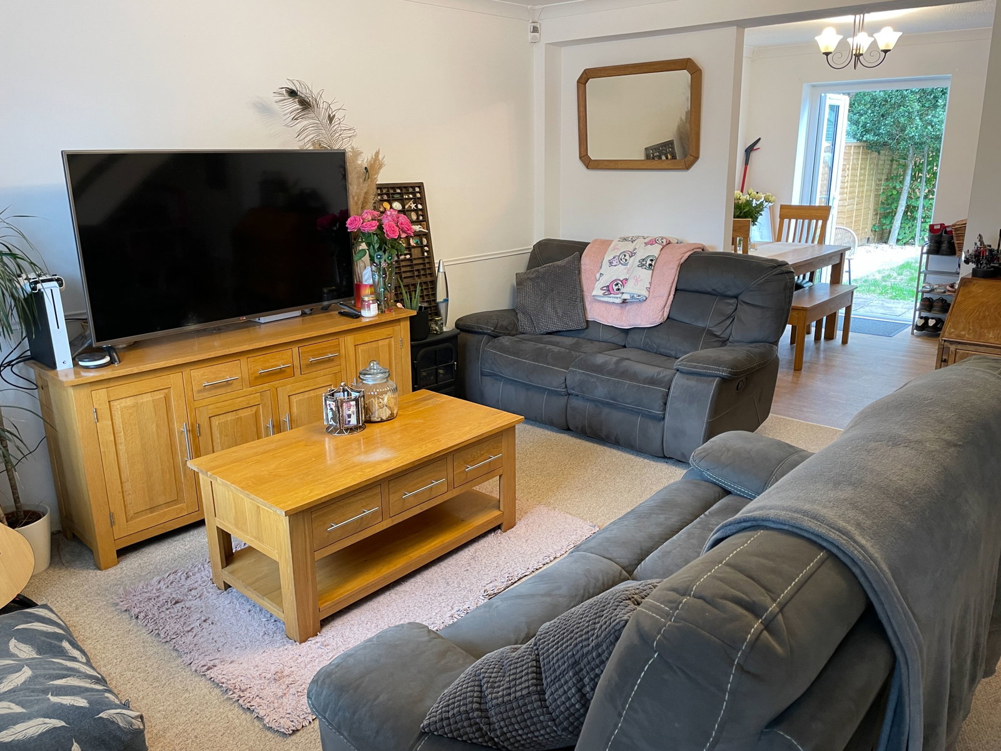
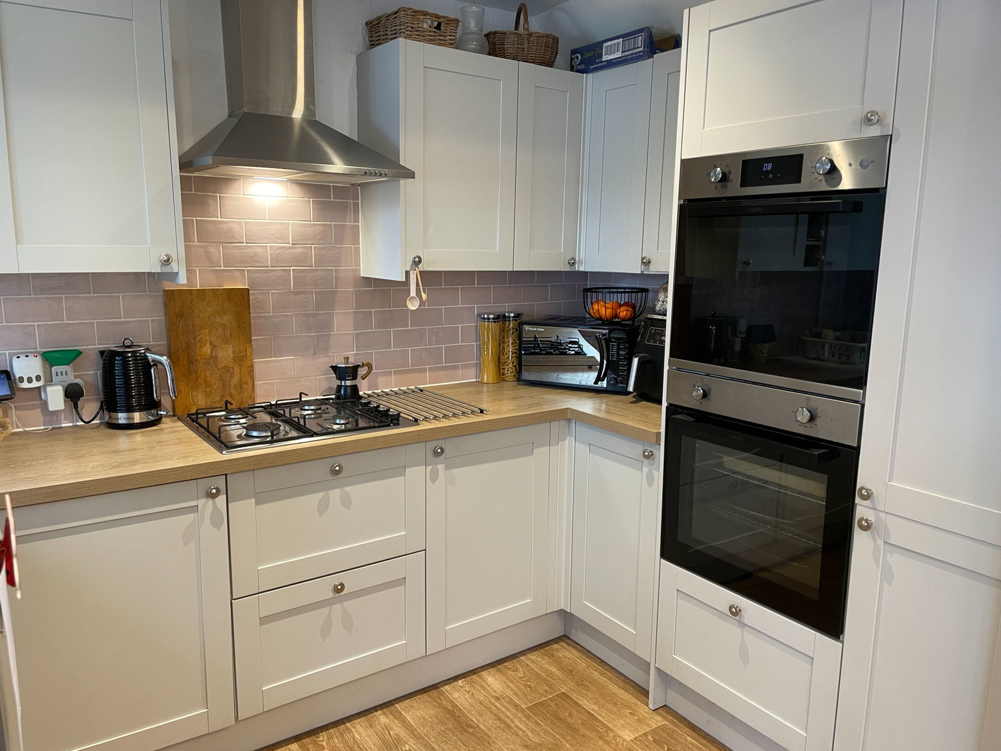
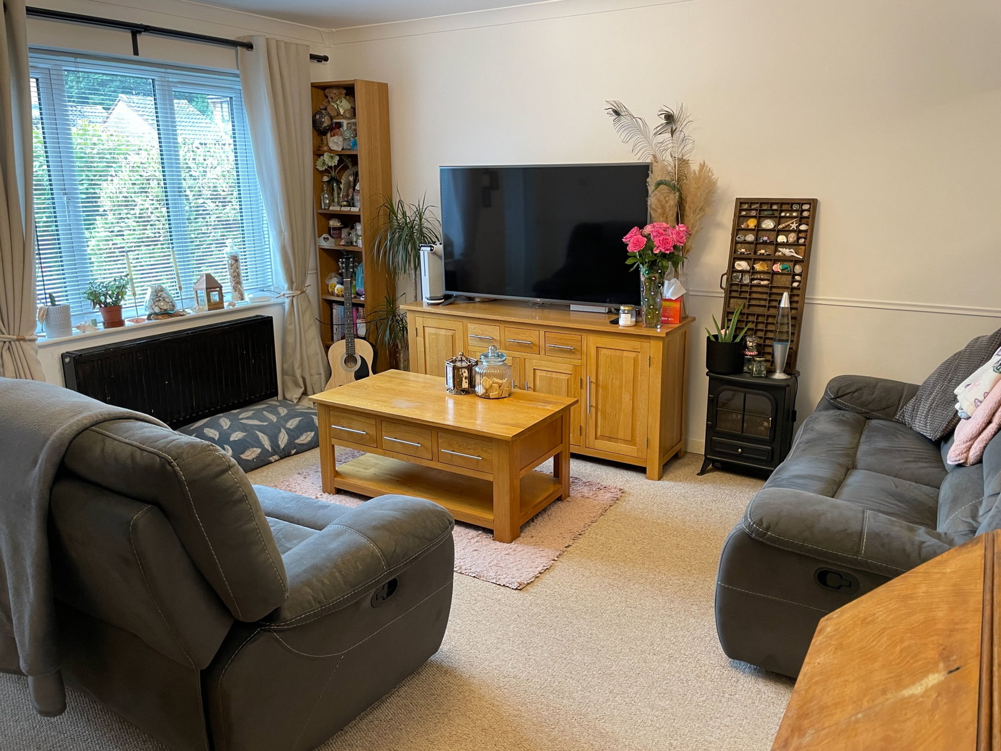
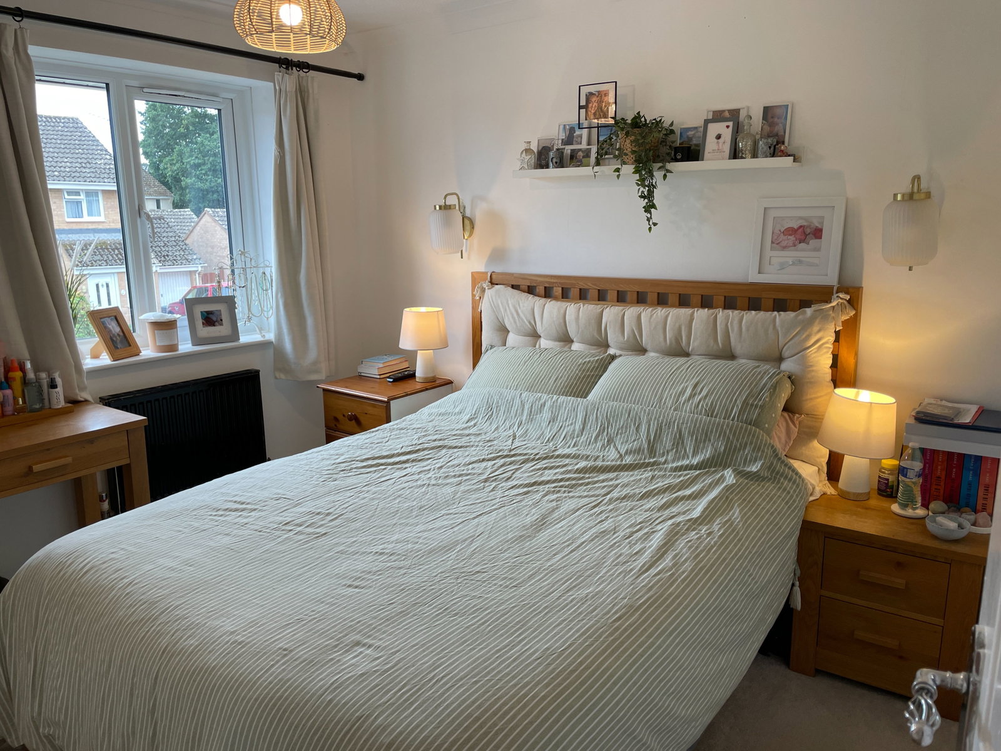
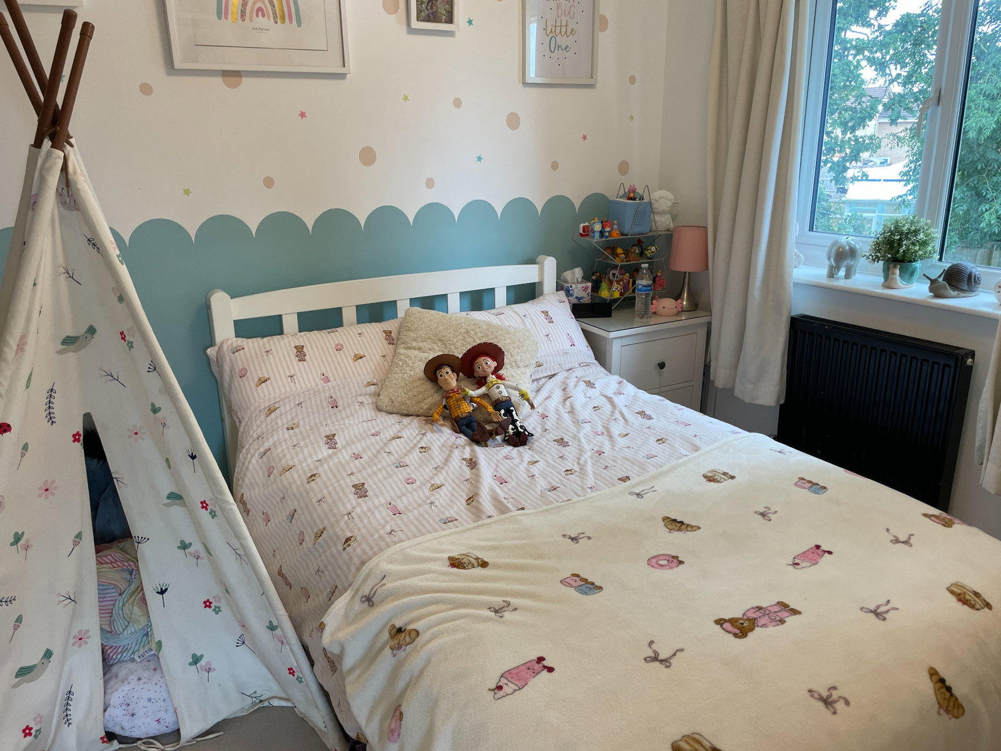
Brought to the market by Paul Furner (Ref: PF18051) a Devon based Property Specialist with over 25 years experience working across the Westcountry housing market... Part glazed front door to: Entrance Lobby Doors to Lounge and Cloakroom: Close-coupled WC. Pedestal wash hand basin. Heated towel rail. Recessed spotlight and obscure-glazed window to the front. Lounge: - 4.84m x 4m (15'10" x 13'1") Window to front aspect. Radiator. Television point. Stairs rising to the first floor with useful storage space beneath. Opening through to: Kitchen/Dining Room: - 4.84m x 2.88m (15'10" x 9'5") Attractive fitted kitchen featuring a gas hob with extractor hood over. Double oven. Ceramic sink with drainer. Integrated washing machine. Useful larder cupboard. Tiled splashbacks. Recessed spotlights. Space for a fridge/freezer. Window overlooking the rear garden. The dining area has double doors to the rear garden. Radiator First-Floor Landing: Door to airing cupboard. Doors to: Bedroom 1: - 3.26m (to front of wardrobes) x 2.69m (10'8" x 8'9") Window to front aspect. Radiator. Bedroom 2: - 3.29m x 2.71m (10'9" x 8'10") Window to rear aspect. Radiator. Bedroom 3: - 2.27m x 2.12m (7'5" x 6'11") Wind…