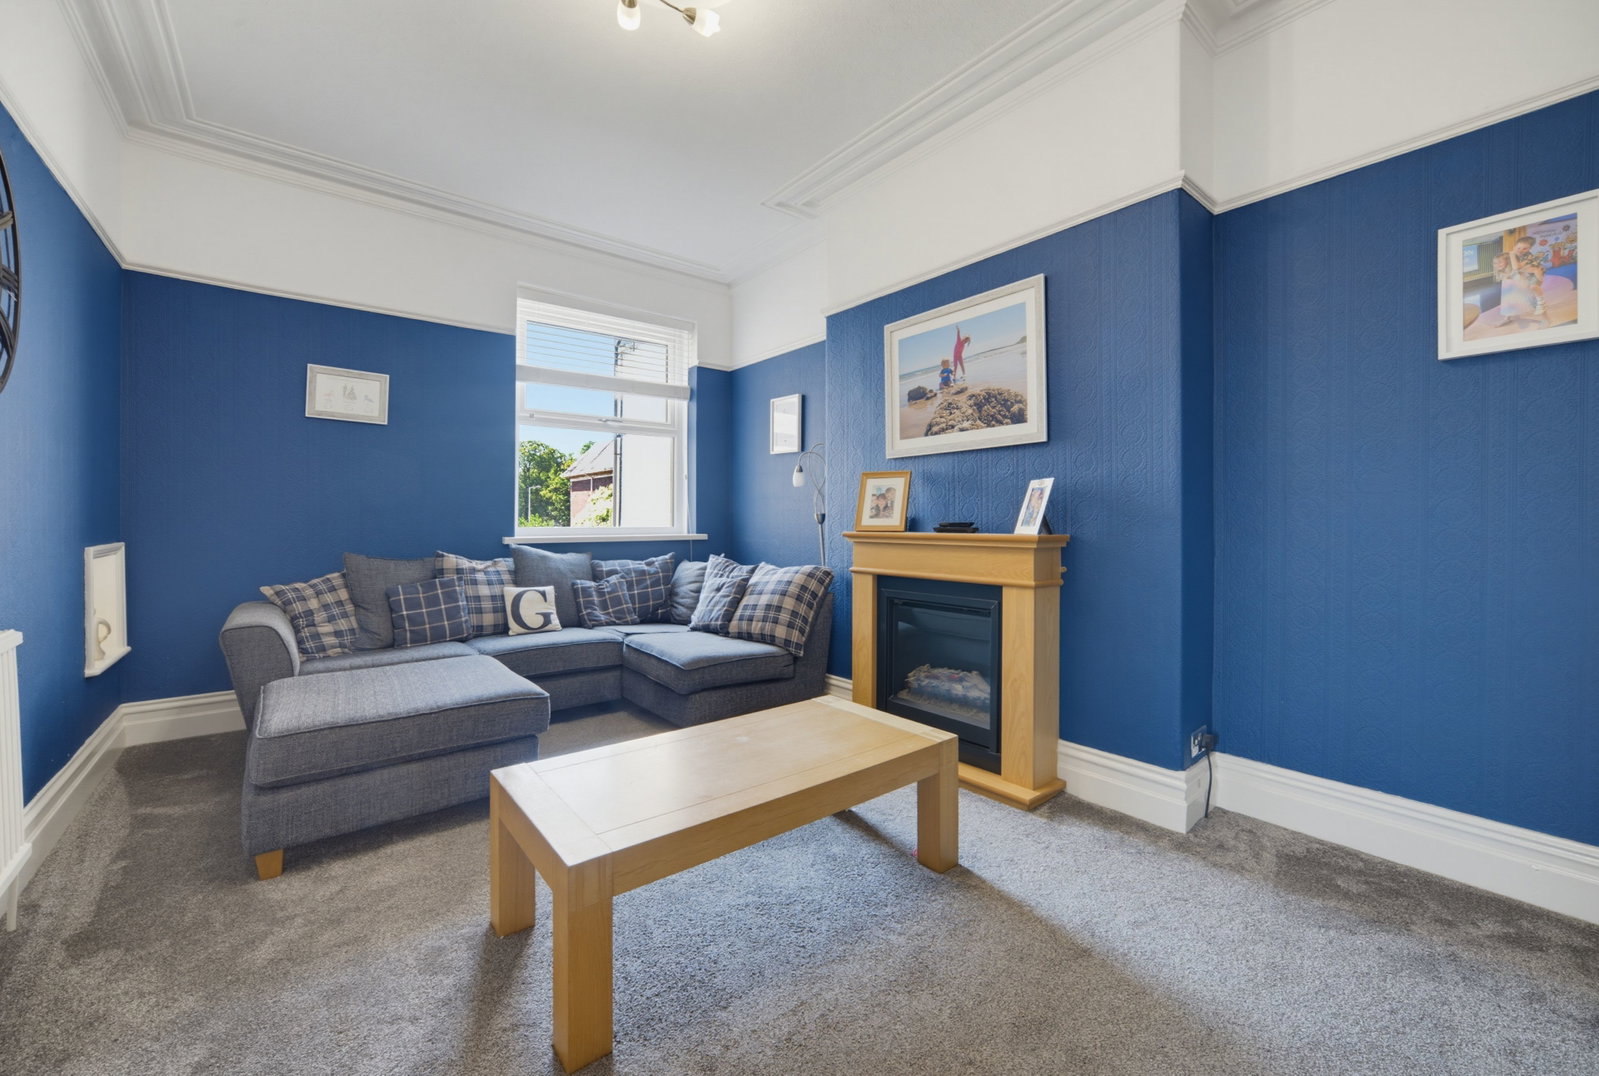
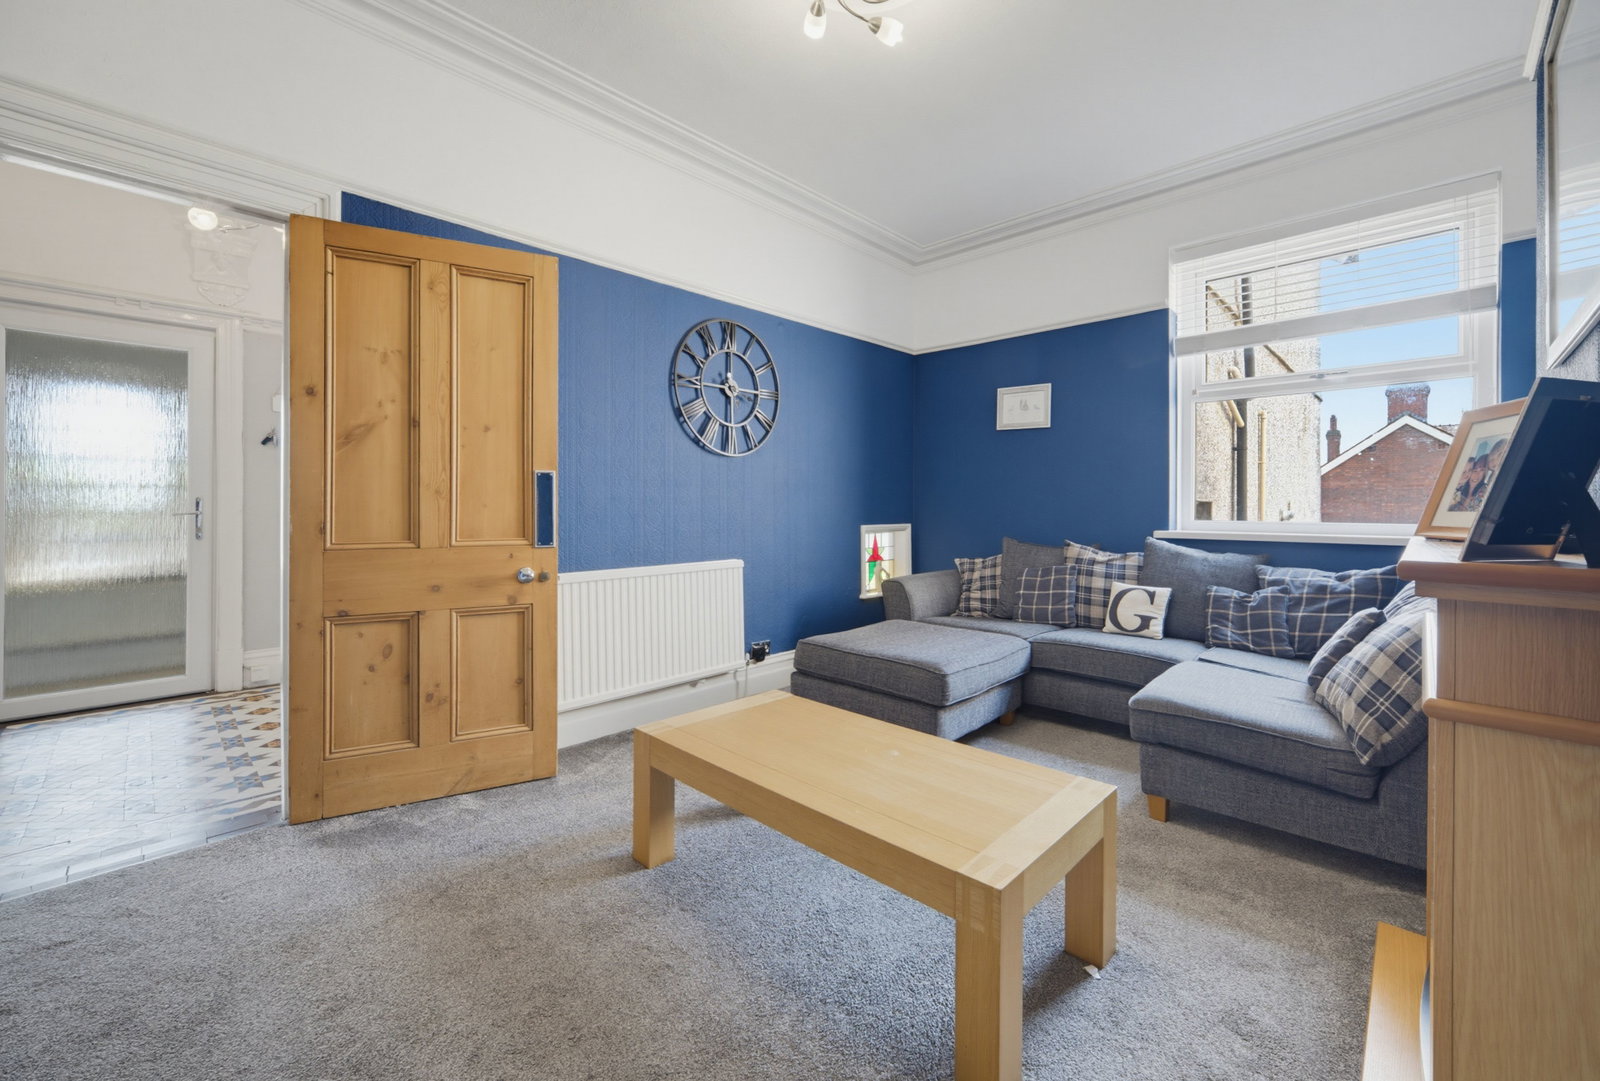
Semi Detached House for sale in Swansea, Queens Road, Sketty, Swansea, SA2 0SD
Swansea, SA2 0SD
Semi Detached House
GBP 520,000
- 5 bedrooms
- 1 bathrooms
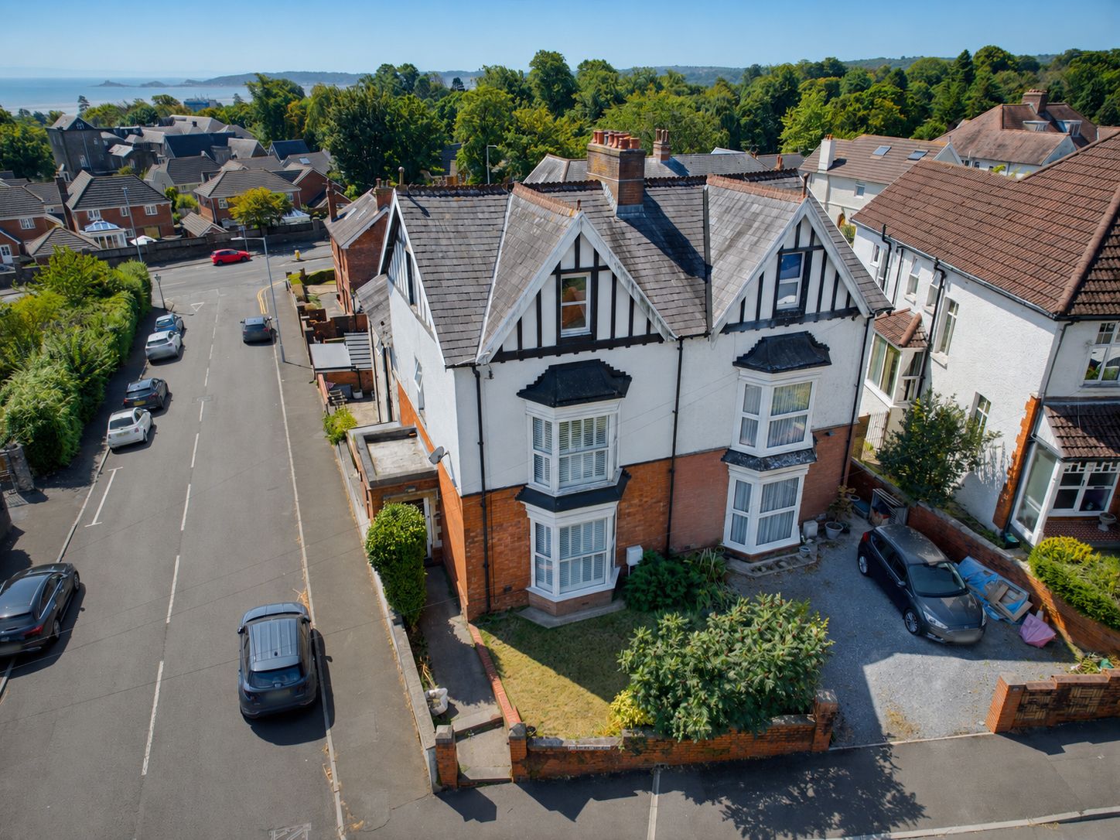
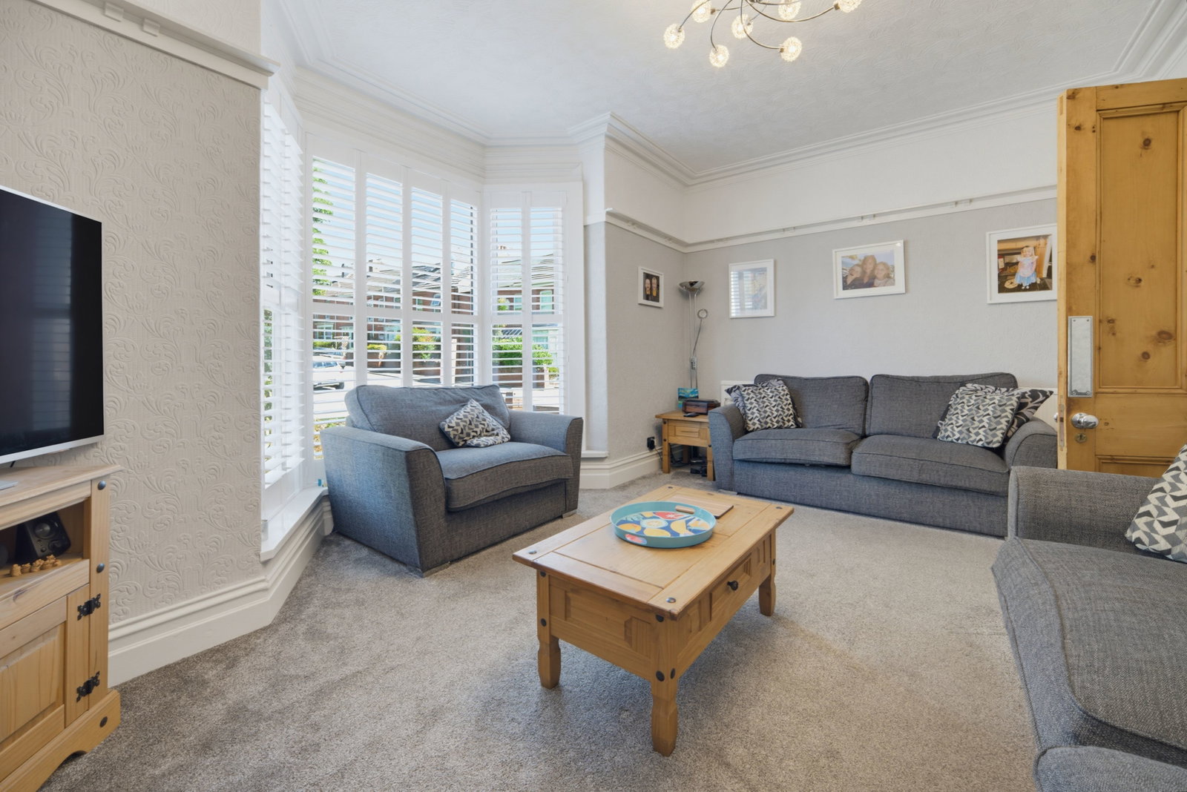
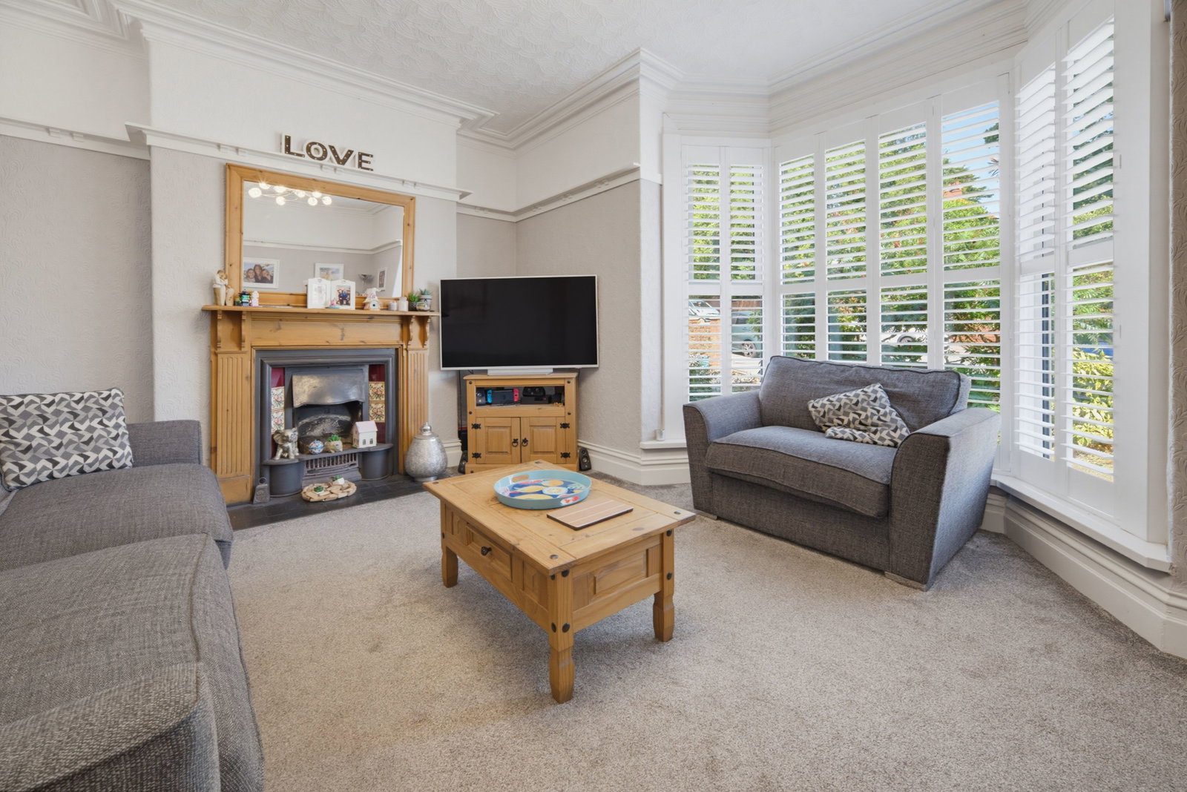
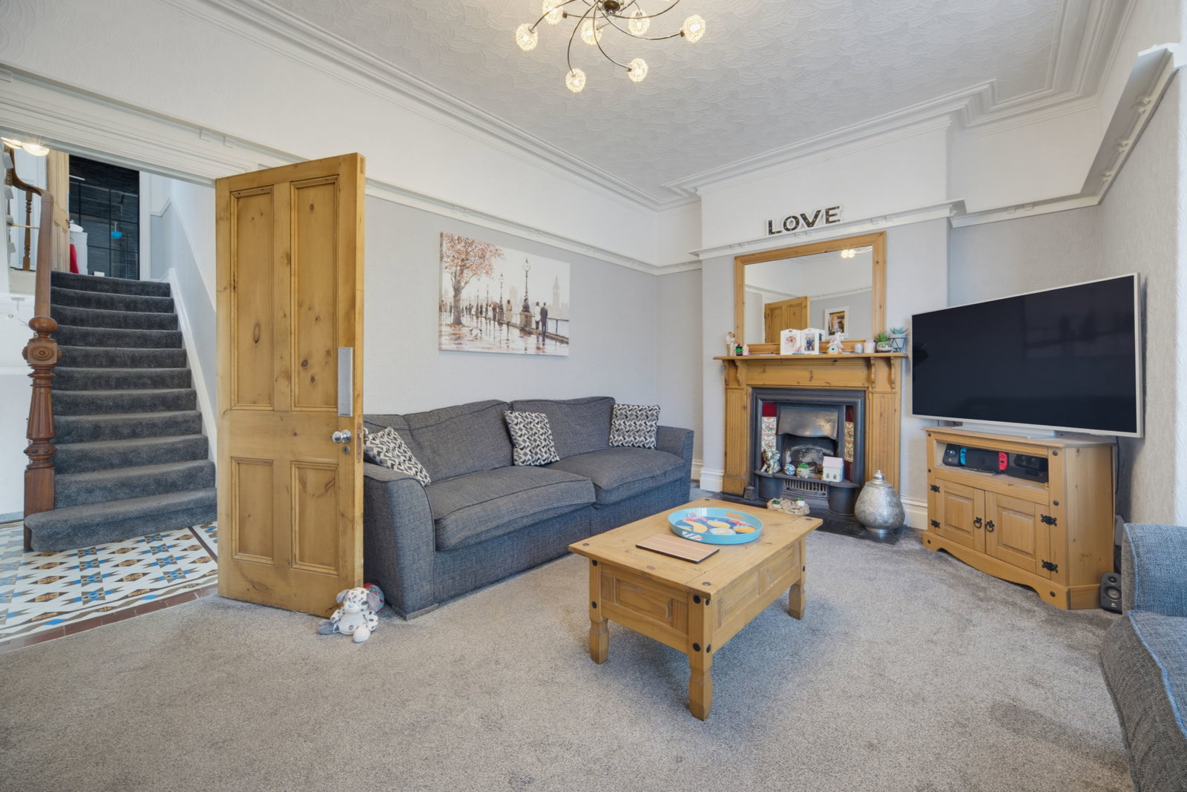
Situated in the heart of Sketty and within walking distance to Singleton Park is this beautifully presented five bedroom semi-detached home. The property offers spacious accommodation across three floors, perfect for growing families. To the ground floor is an entrance porch, hallway, two living rooms, an open plan kitchen diner, separate laundry room & a WC; to the first floor are three double bedrooms, one currently used as an office, and a four-piece family bathroom; and to the second floor are two further double bedrooms. Externally the property benefits from a garage, EV Charger and low maintenance rear garden. Accommodation Ground Floor Porch - 5'10'' x 8'4'' Hallway - 6'11'' x 9'6'' Living Room - 18'6'' x 14'0'' Family Room - 11'1'' x 16'2'' Kitchen Area - 12'9'' x 12'7'' Dining Area - 12'9'' x 8'10'' Laundry Room - 5'10'' x 7'2'' WC - 5'10'' x 3'4'' First Floor Bedroom One - 18'3'' x 13'8'' Bedroom Two - 10'4'' x 16'5'' Office/Bedroom - 11'10'' x 10'2'' Bathroom - 8'3'' x 10'9'' Second Floor Bedroom Three - 18'2'' x 11'9'' Bedroom Four - 10'8'' x 15'5'' ANTI-MONEY LAUNDERING REGULATIONS - We are required by law to conduct Anti-Money Laundering (AML) checks on all parti…