Detached House for sale in Chesham, Tylers Hill Road, Chesham, Buckinghamshire. HP5 1XH, 2445 m²
Chesham, Buckinghamshire, HP5 1XH
Detached House
GBP 1,125,000
- 4 bedrooms
- 4 bathrooms
- 2,445 sqm
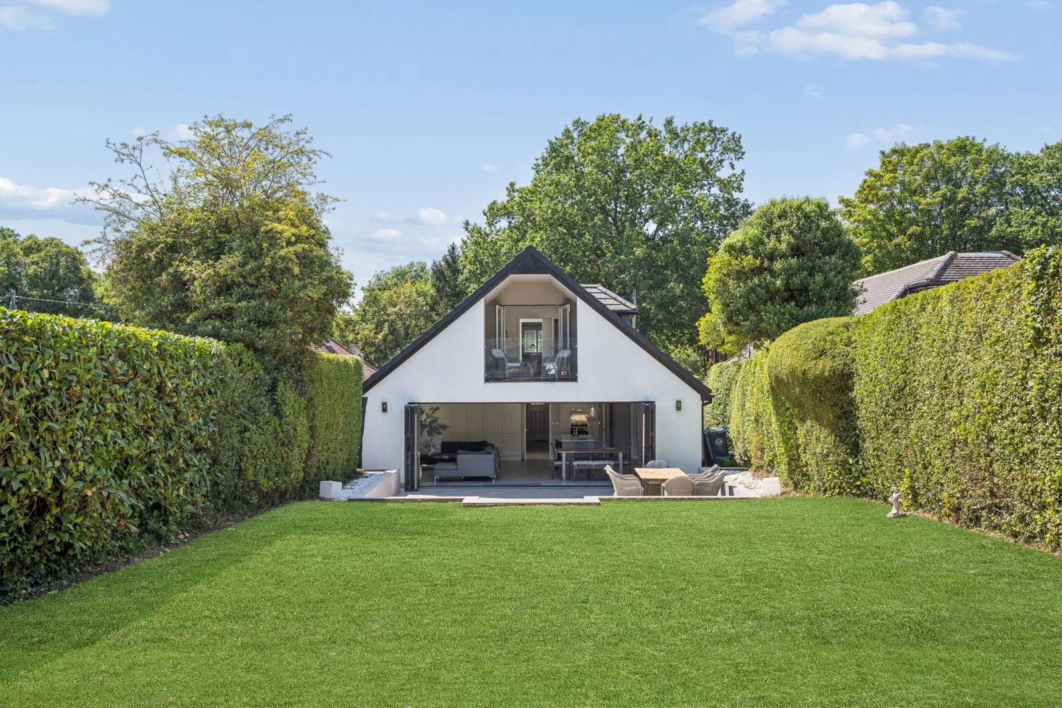
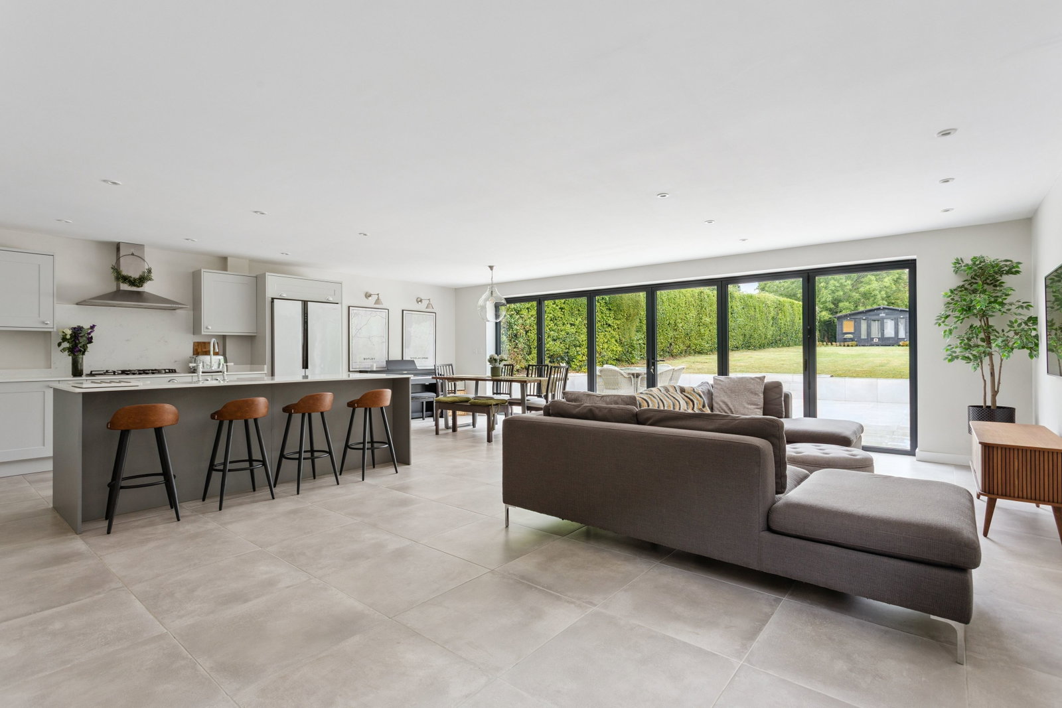
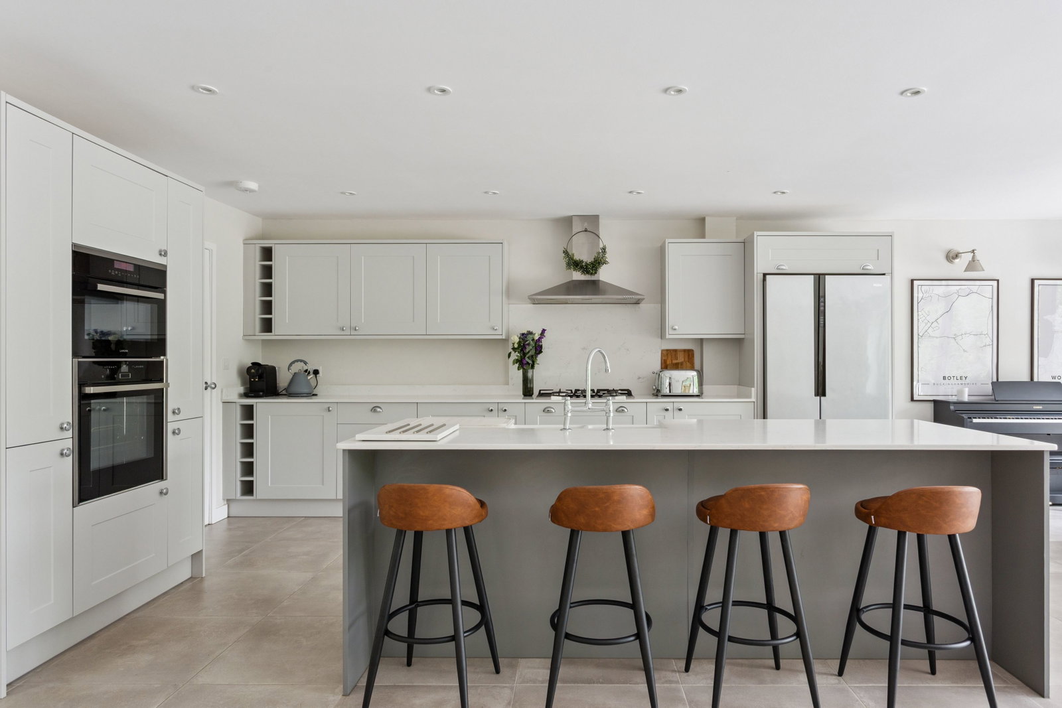
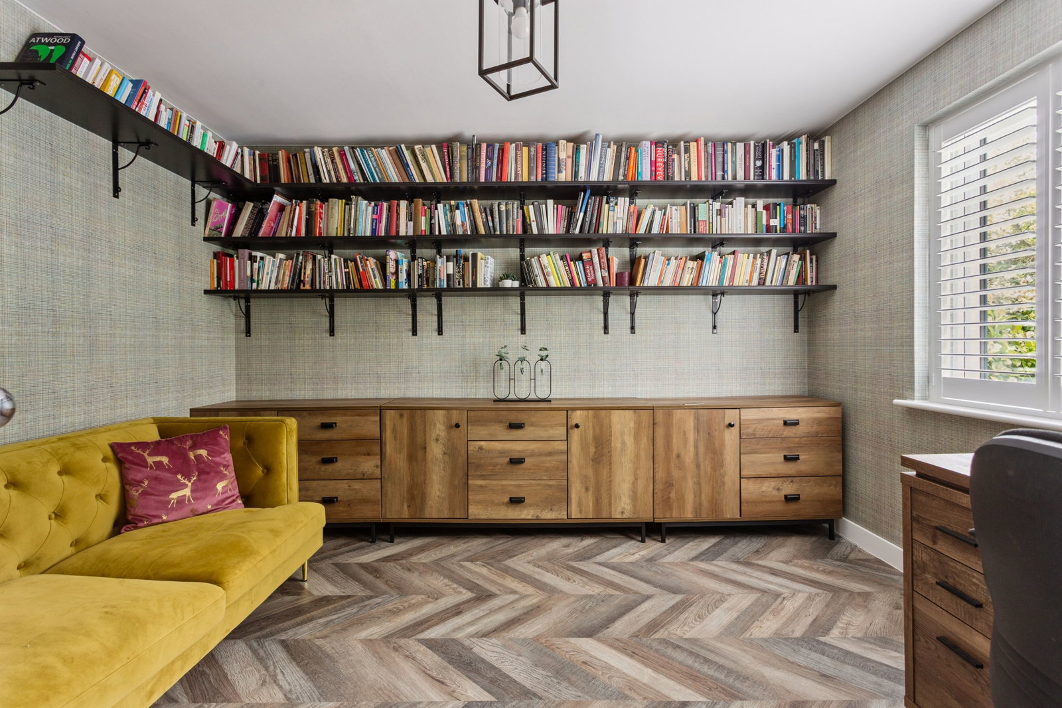
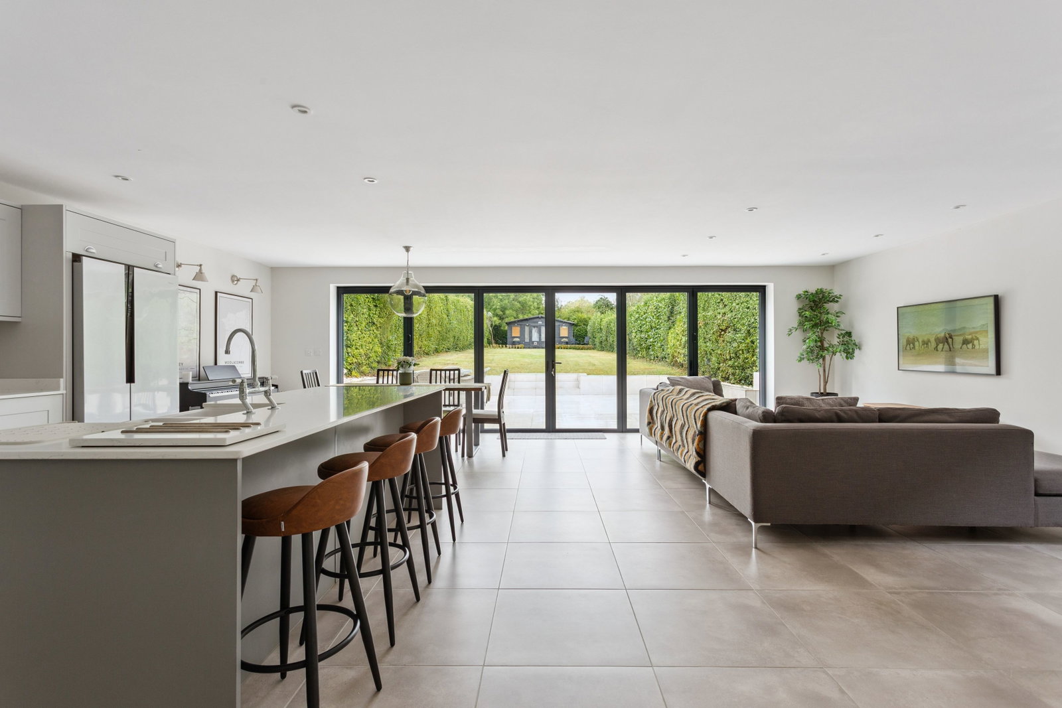
Upon entering the property, the entrance hallway is welcoming there is large non-slip porcelain tile floor with underfloor heating following through to the kitchen/dining/family room. The hallway gives access to the sitting room/library, two ground floor bedrooms and the family bathroom, a large storage cupboard and at the far end there is the open plan kitchen and living accommodation. The sitting room/library is at the front of the property and benefits wood effect, herringbone laid tiled floor with underfloor heating. There are two double ground floor bedrooms, one at the front of the property with herringbone laid tiled floor with underfloor heating and an en-suite shower room with a window to side aspect. The second ground floor bedroom benefits a walk in dressing room and is served by the family bathroom. The kitchen/dining/family room is a huge feature of this property, with thoughtfully designed base and eye level kitchen units, larder storage and contrasting island with a double butler sink and mixer tap, Quartz work surfaces and matching upstands. There are some built-in appliances including a NEFF oven, Lamona microwave, five ring gas hob with extractor above, space for…