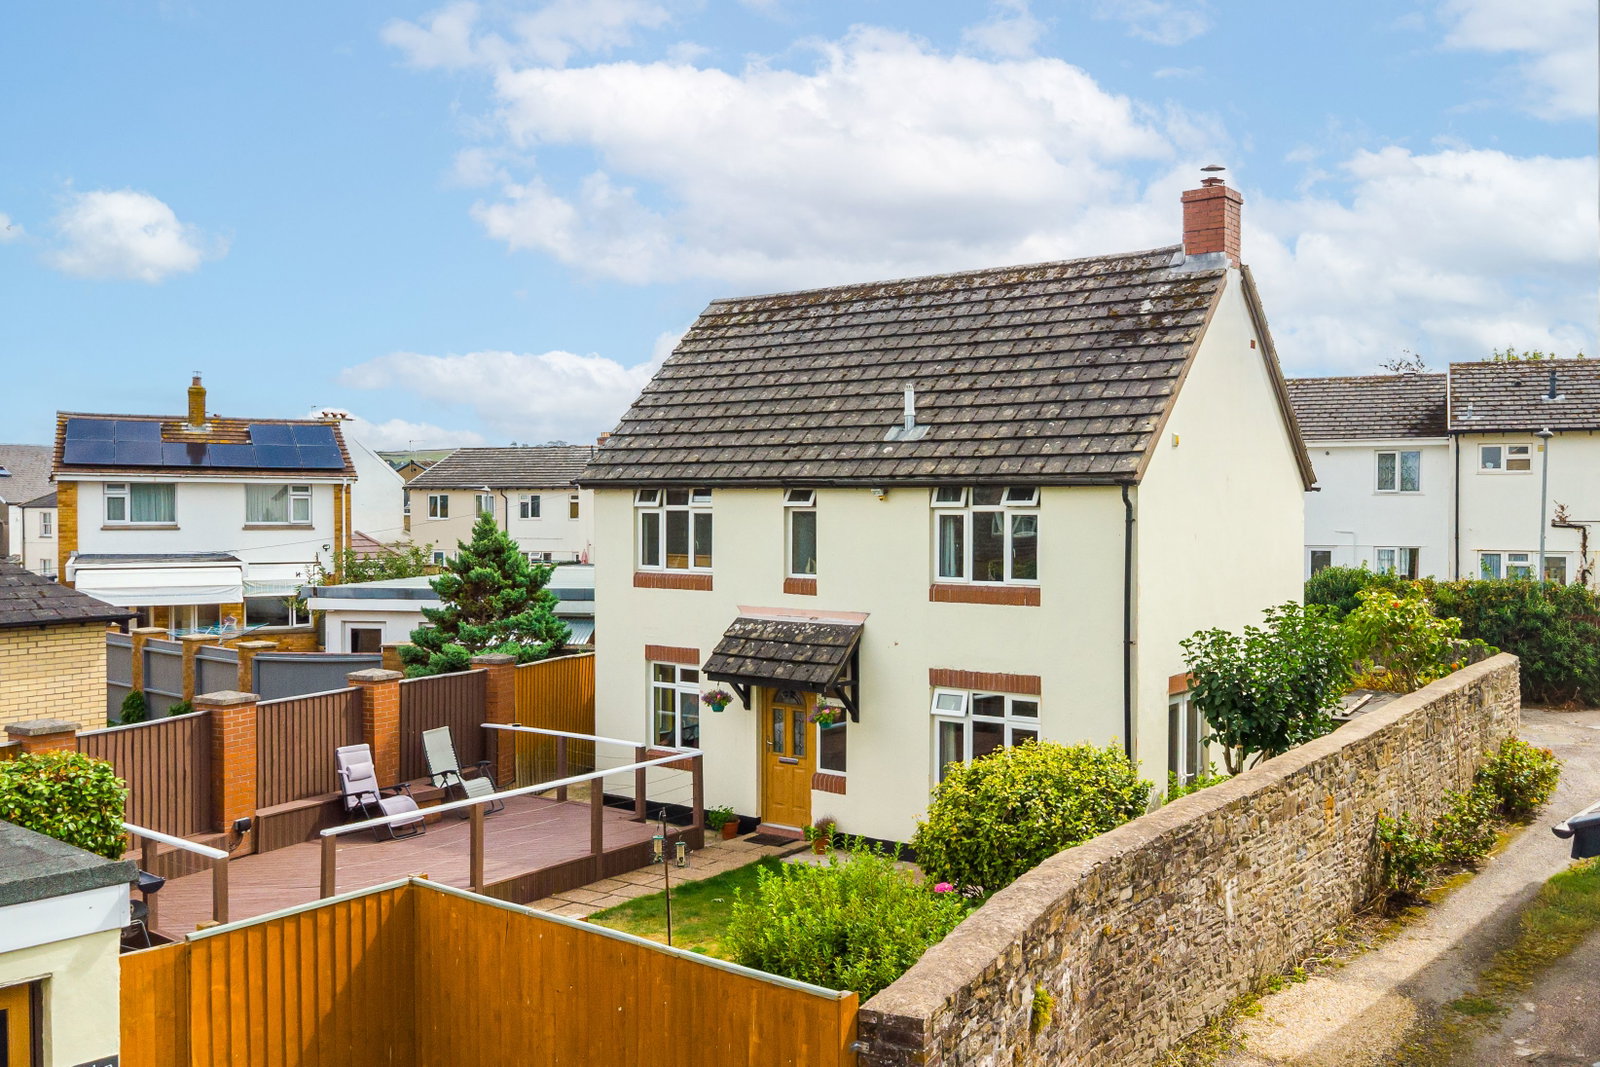
Detached House for sale in Barnstaple, Prospect Place, Newport, Barnstaple, North Devon, 1206 m²
Barnstaple, EX32 9AS
Detached House
GBP 320,000
- 3 bedrooms
- 1 bathrooms
- 1,206 sqm
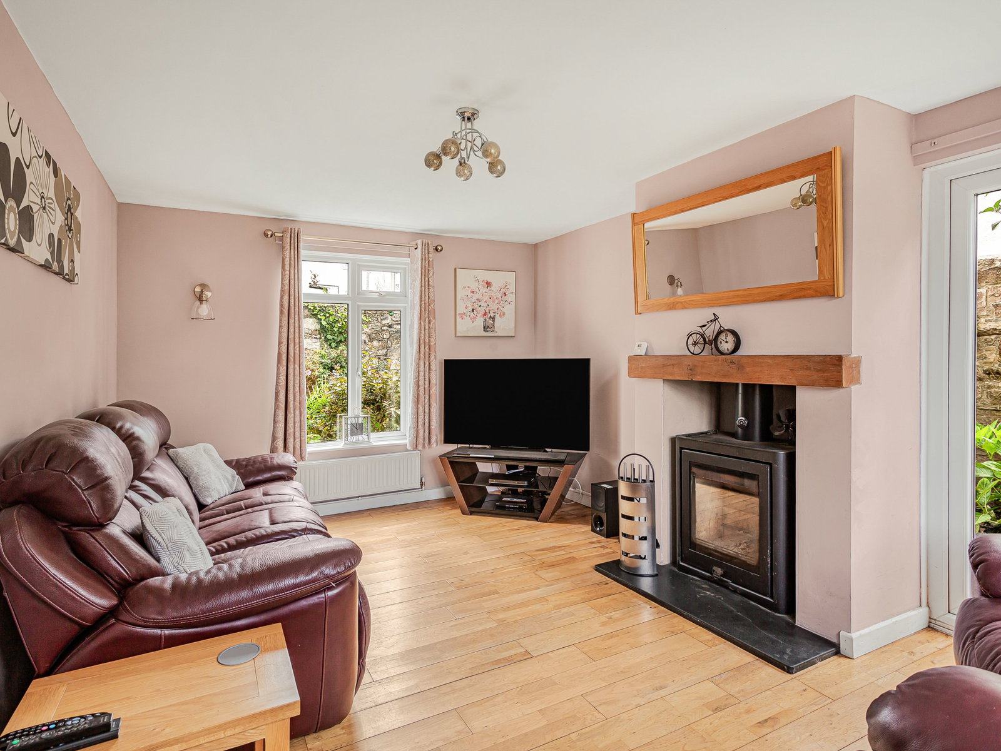
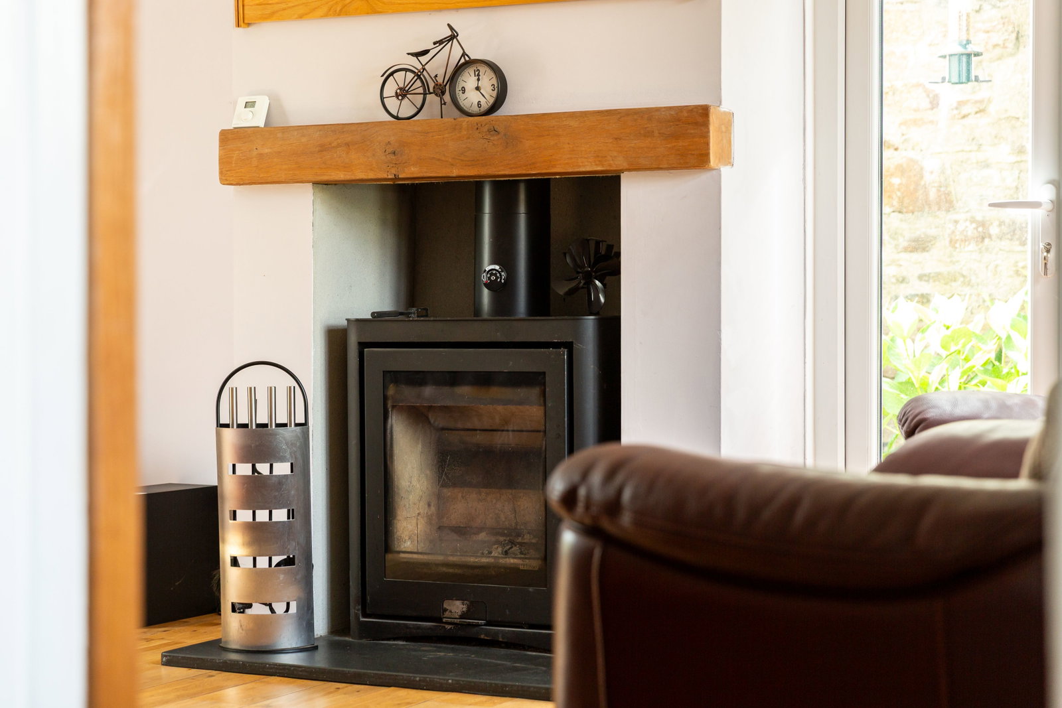
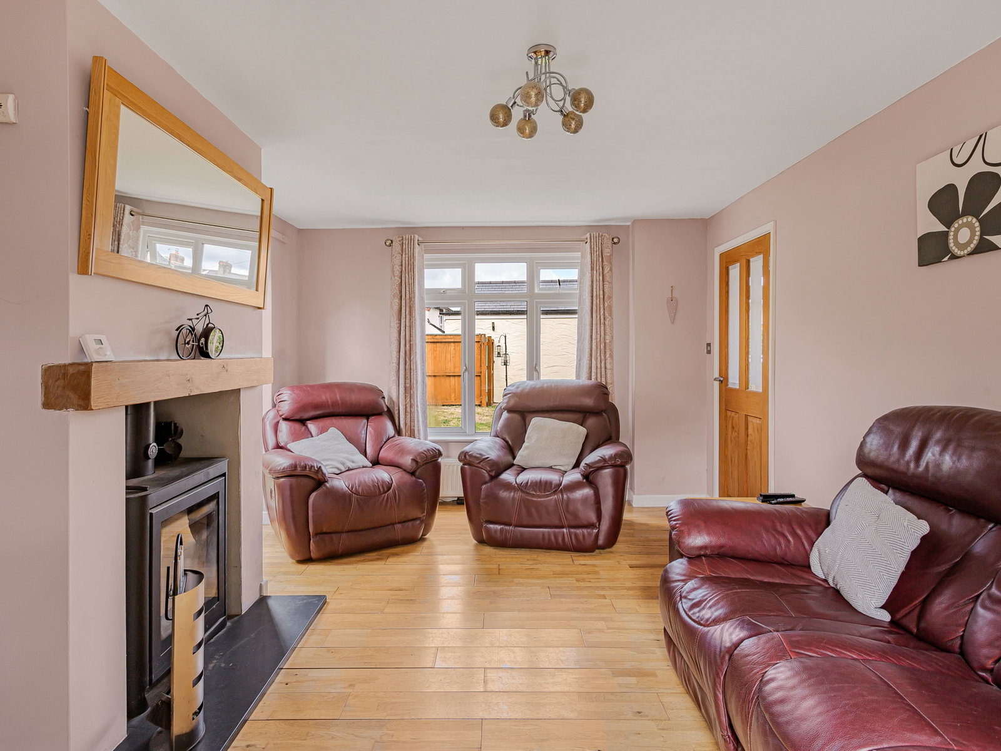
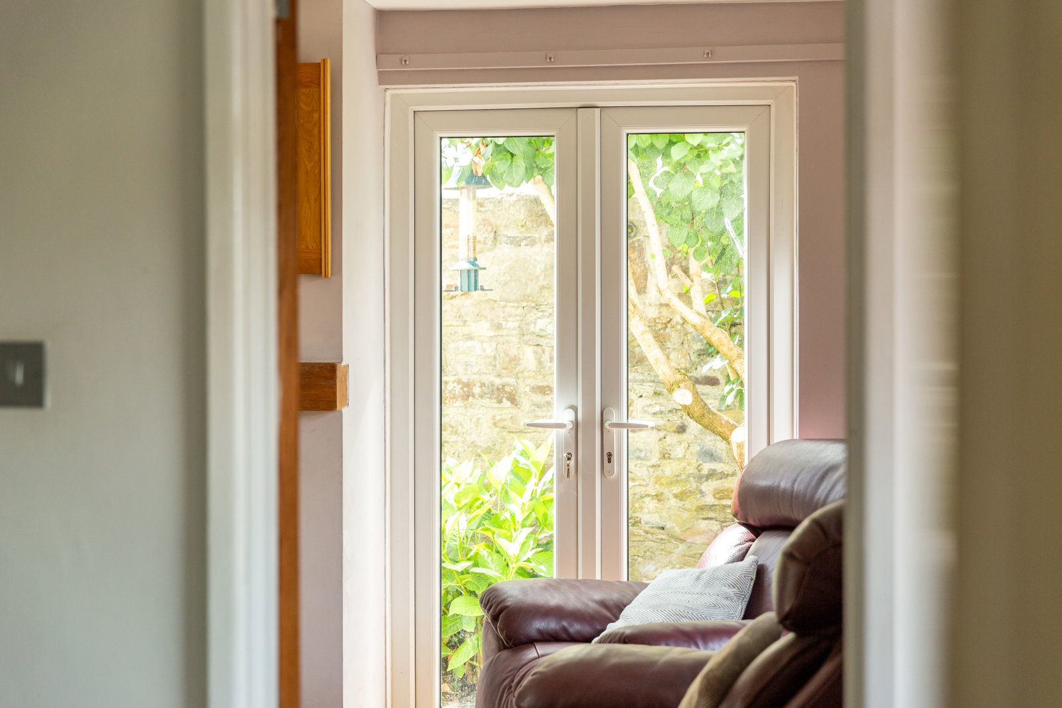
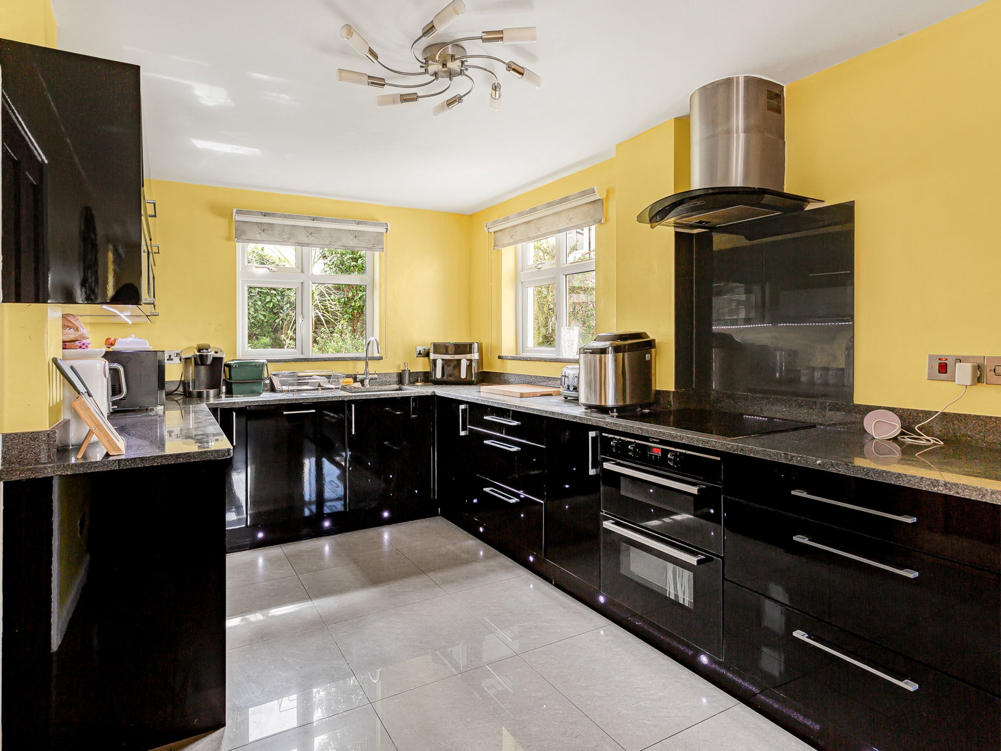
TO BOOK YOUR VIEWING, WHEN CALLING QUOTE REFERENCE: RY0585 Accommodation The front door opens into a welcoming entrance hall, where attractive porcelain tiled flooring flows through into the kitchen/dining room and ground-floor cloakroom. Stairs rise to the first floor, while positioned at the end of the hallway is a useful WC with wash basin. To the right is an impressive triple-aspect sitting room, with windows to both the front and rear together with double doors opening directly onto the side garden. This combination provides an abundance of natural light and creates a bright and airy reception space, enhanced by wood flooring and a large modern wood-burning stove set within the fireplace to provide a wonderful focal point. Occupying the opposite side of the house is the superb kitchen/dining room, an equally light and spacious room extending to approximately seven metres in length and benefitting from windows to the front, rear and both side aspects. There is ample room for a substantial dining table and chairs beneath the front-facing window, while the kitchen itself is fitted with an extensive range of wall and base storage cupboards and drawers amongst a generous amount of…