
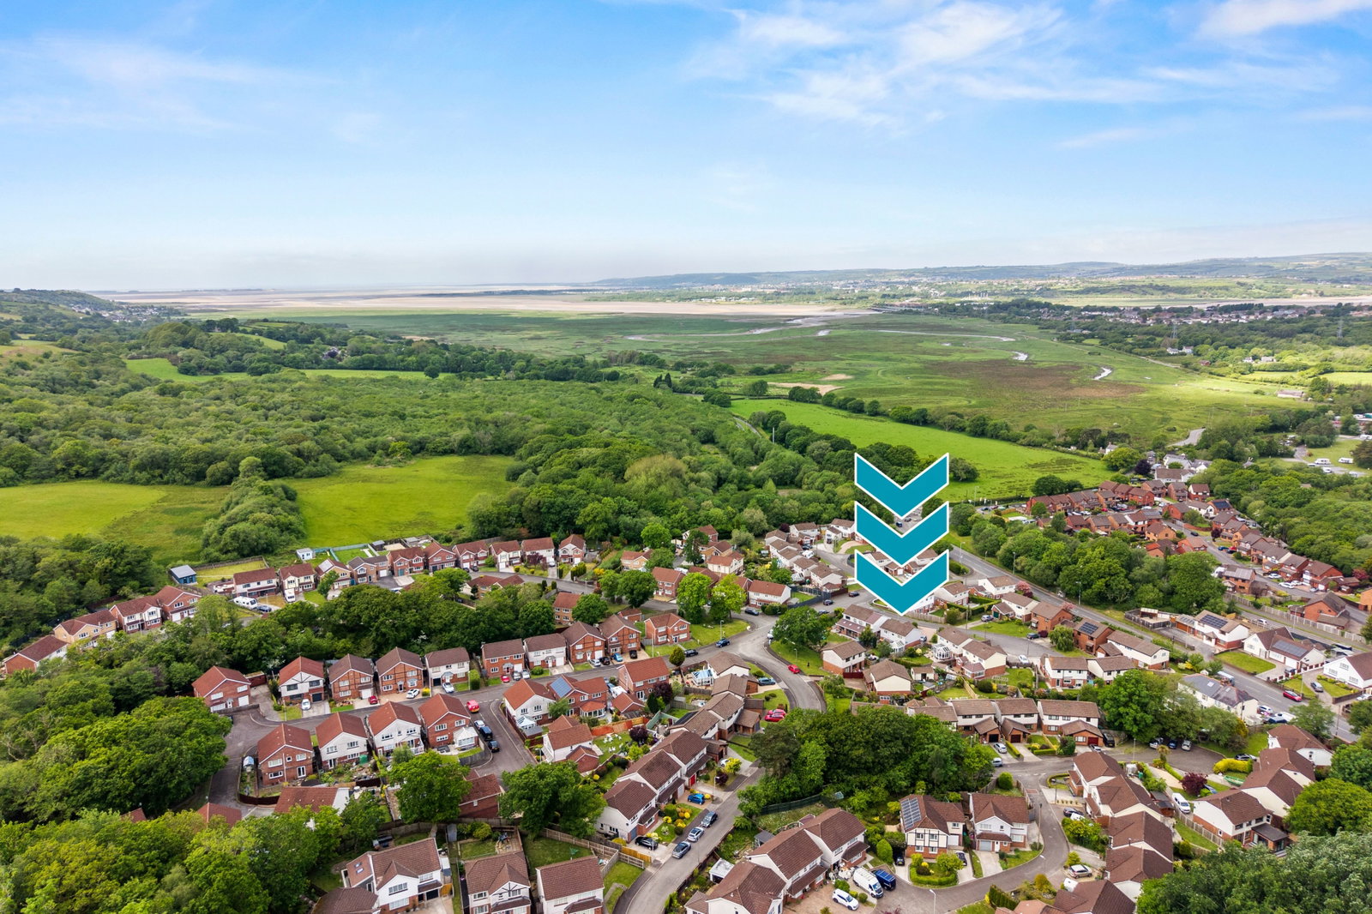
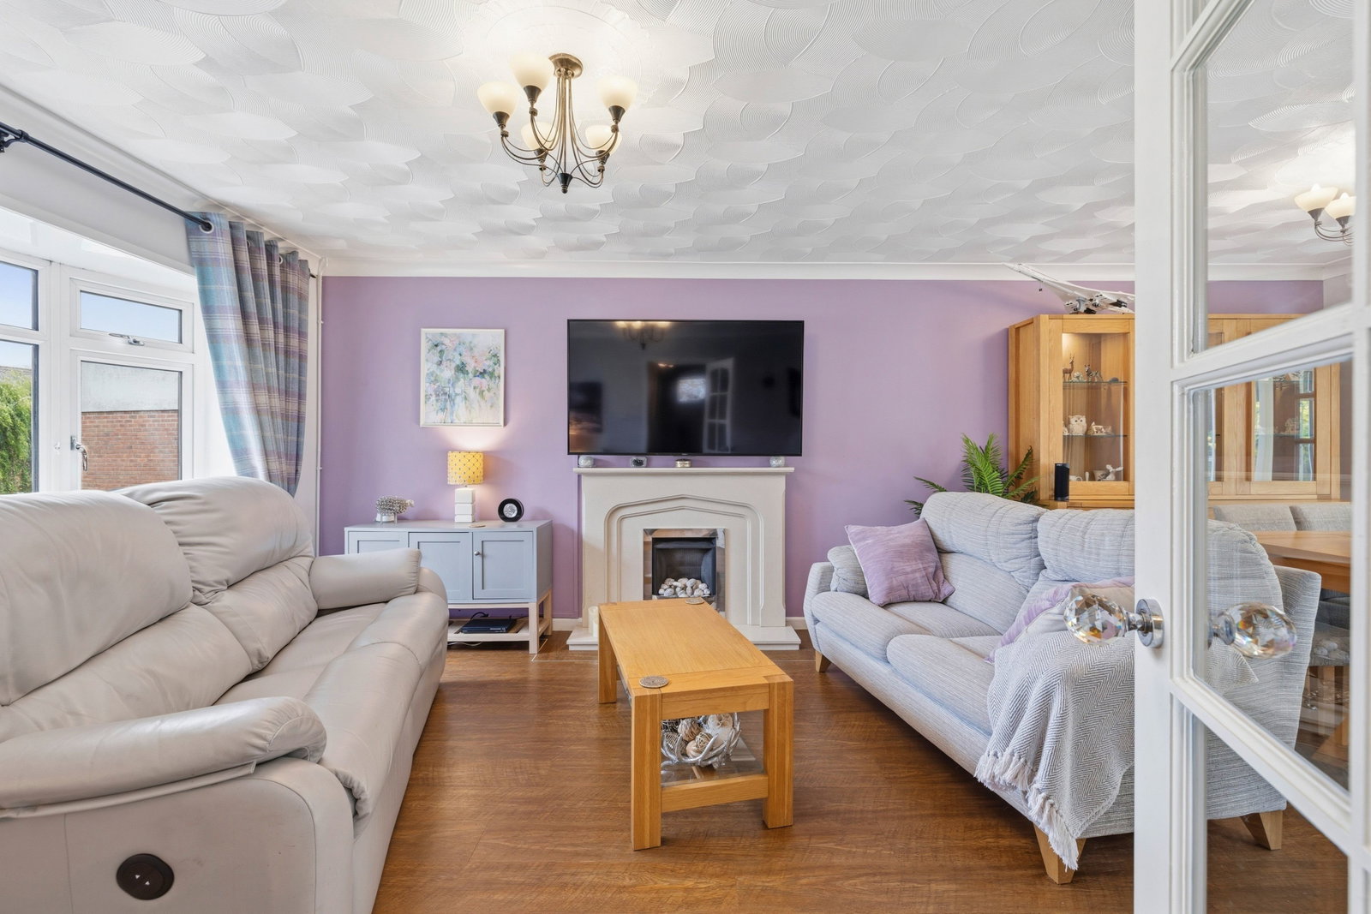
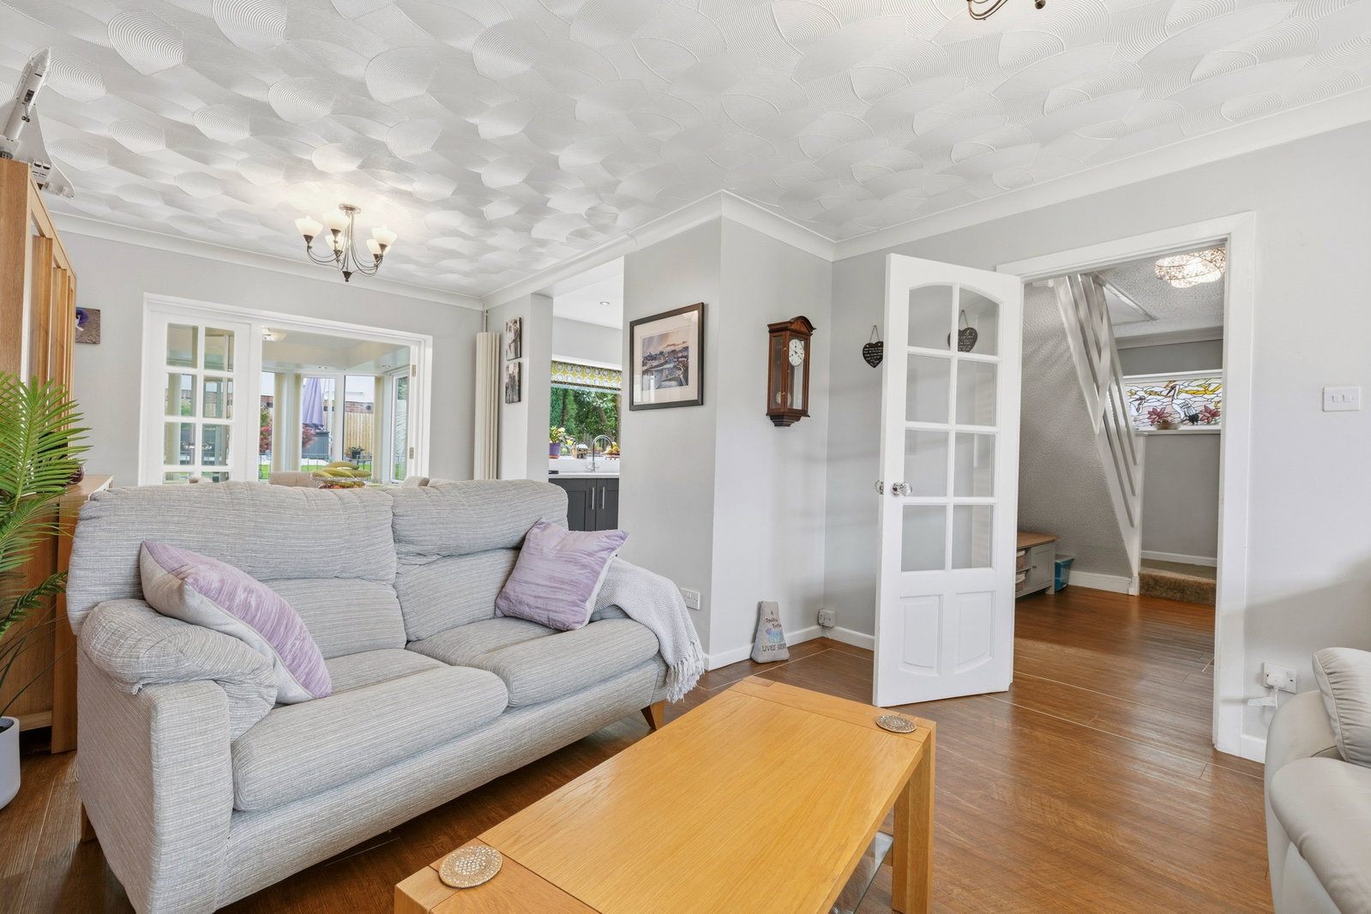
Detached House for sale in Swansea, Clwyd Wen, Gowerton, Swansea, SA4 3HQ, 1330 m²
Swansea, SA4 3HQ
Detached House
GBP 325,000
- 4 bedrooms
- 2 bathrooms
- 1,330 sqm
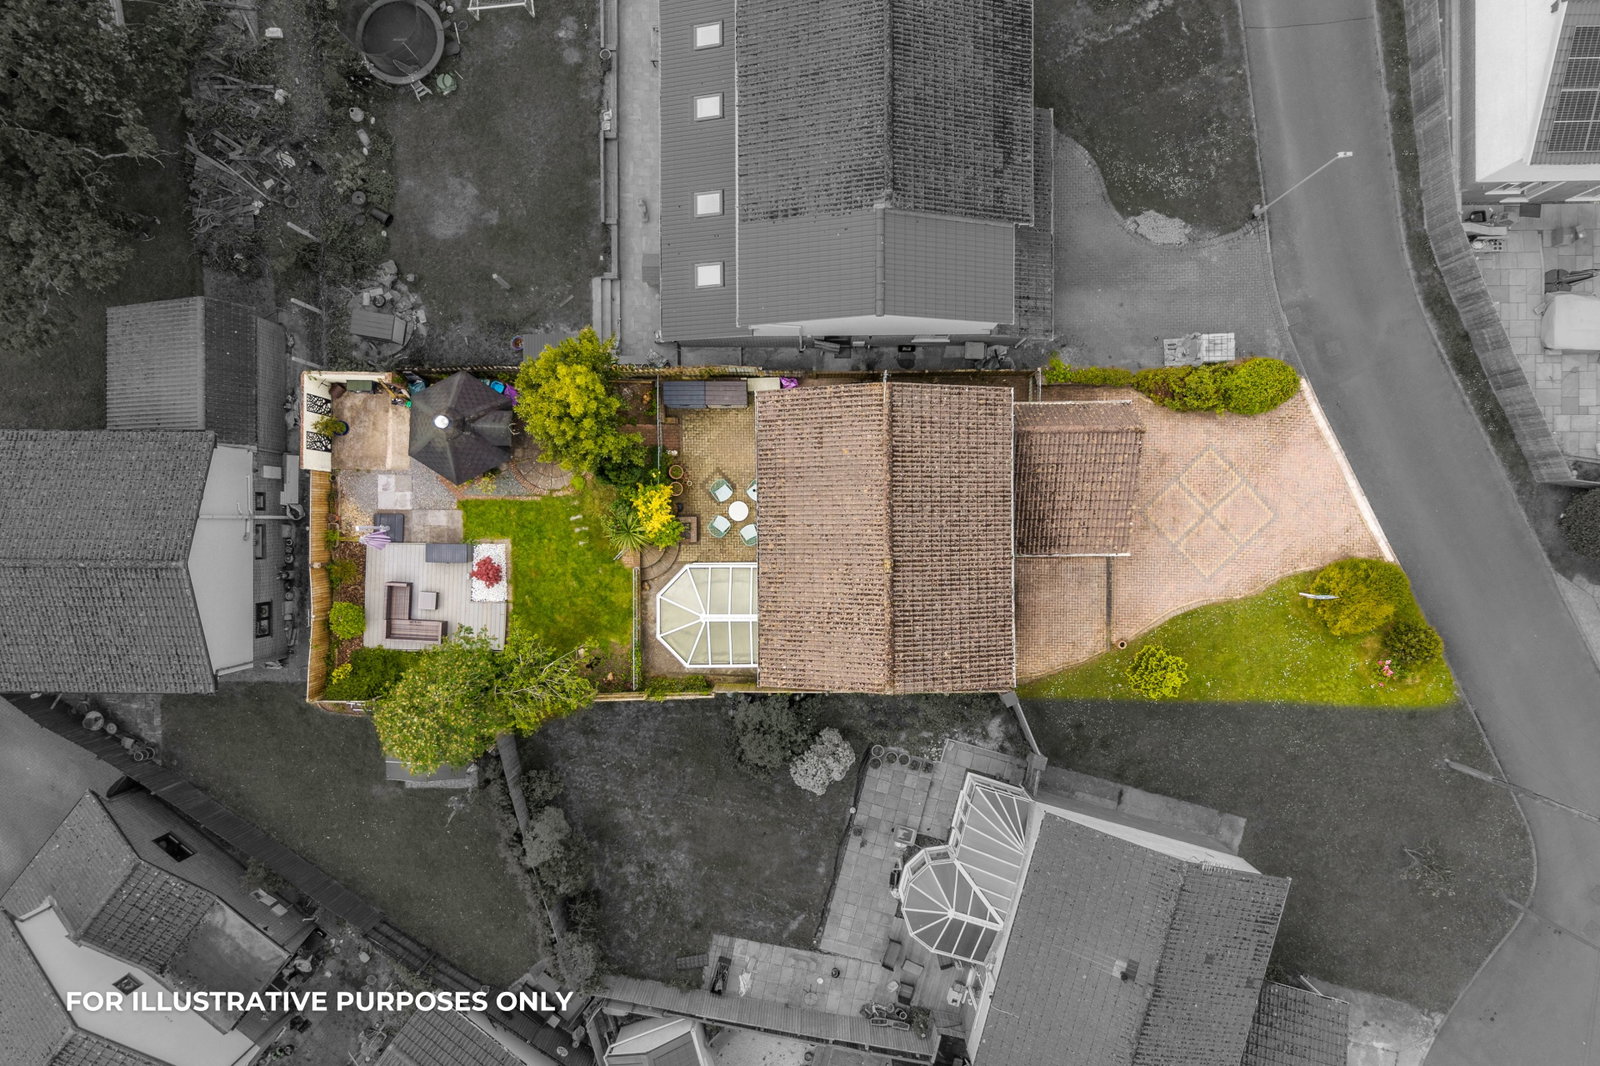
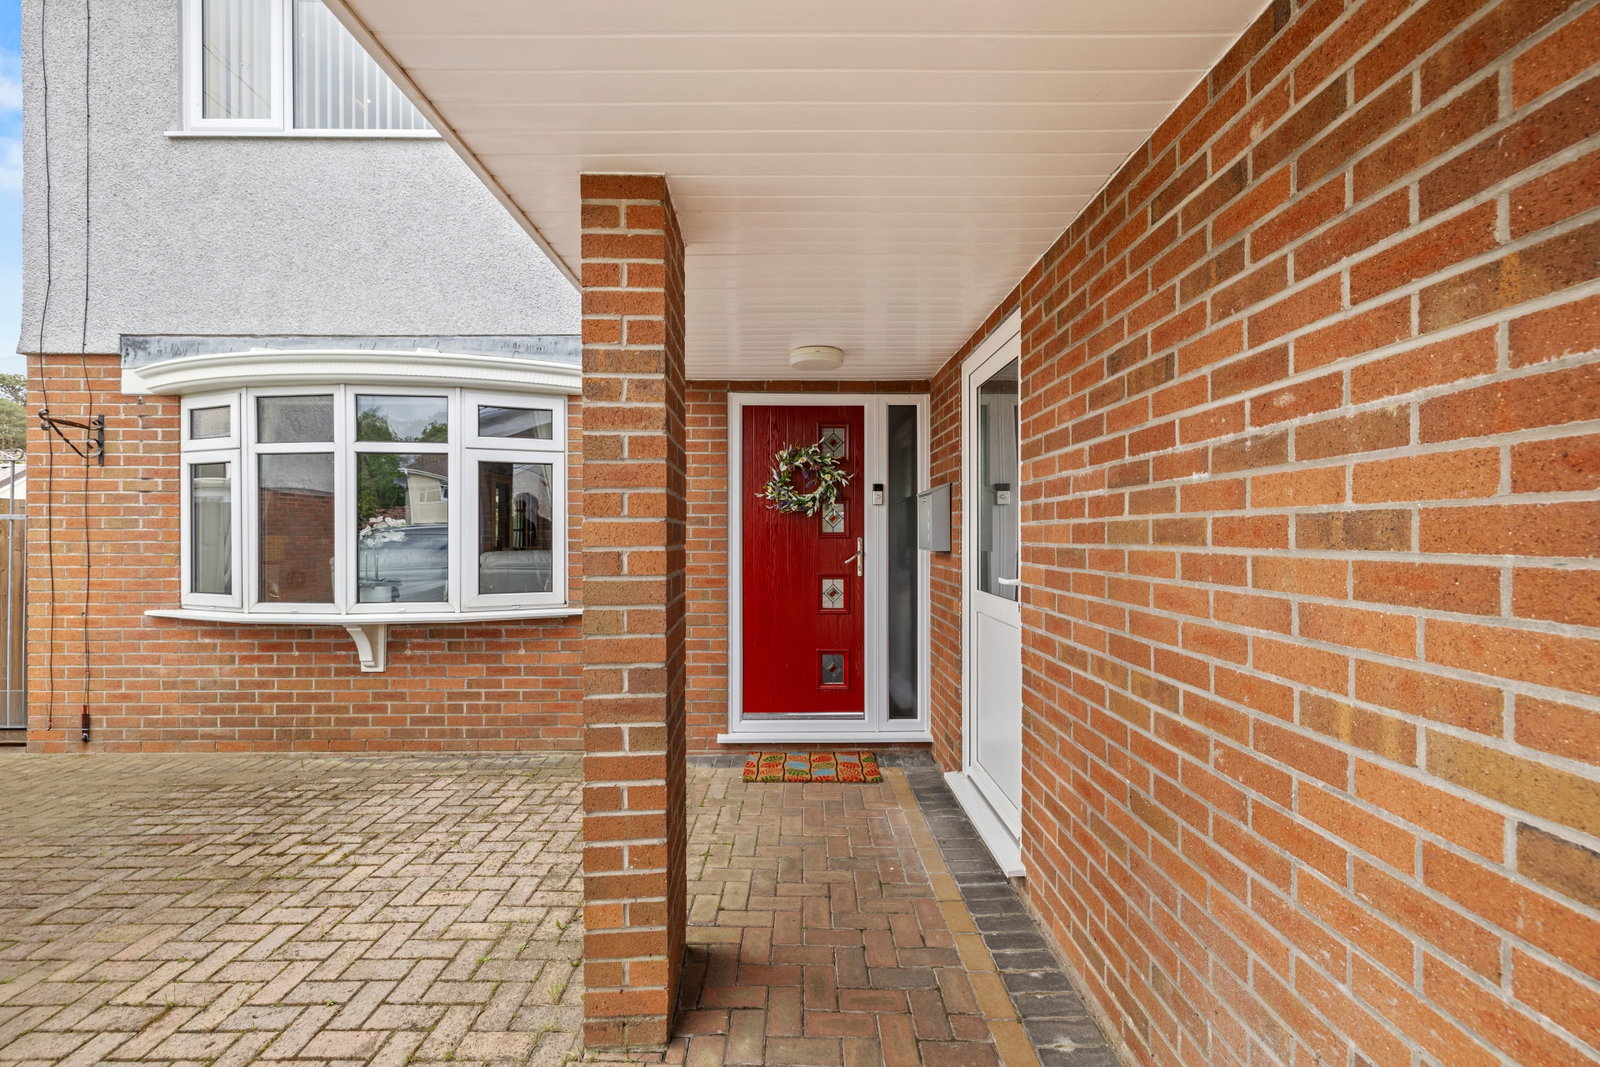
Well-presented four-bedroom detached family home situated in a peaceful cul-de-sac location in Gowerton. The property briefly comprises hall, generous open plan lounge/diner, kitchen, conservatory and WC on the ground floor, with four bedrooms, en-suite and family bathroom on the first floor. Benefitting from driveway, garage and Scandinavian garden cabin. Freehold. Viewing comes highly recommended. Please quote JH001 when enquiring about this property. Hall (13'8 x 13'0) Entrance gained via composite door to front with decorative glass inserts. L-shaped. Luxury vinyl flooring. Radiator. uPVC stained glass window to side. Stairs to first floor landing. Cupboard (2'7 x 5'6) with space for tumble dryer and plumbing for washing machine. Doors to: Lounge/Diner (21'10 x 12'4) Generous open plan reception room. Feature gas fireplace with granite surround. uPVC double glazed bay window to front. Modern vertical radiator. Luxury vinyl flooring. French doors to: Conservatory (12'2 x 9'5) uPVC double glazed windows to rear and sides. uPVC double glazed double doors to rear garden. LED spotlights. Modern vertical radiator. Tiled floor. Kitchen (16'5 x 8'8) Navy blue Shaker-style fitted kitch…