Detached House for sale in Port Talbot, Fairwood Drive, Baglan, Port Talbot, SA12 8NT
Port Talbot, SA12 8NT
Detached House
GBP 350,000
- 3 bedrooms
- 2 bathrooms
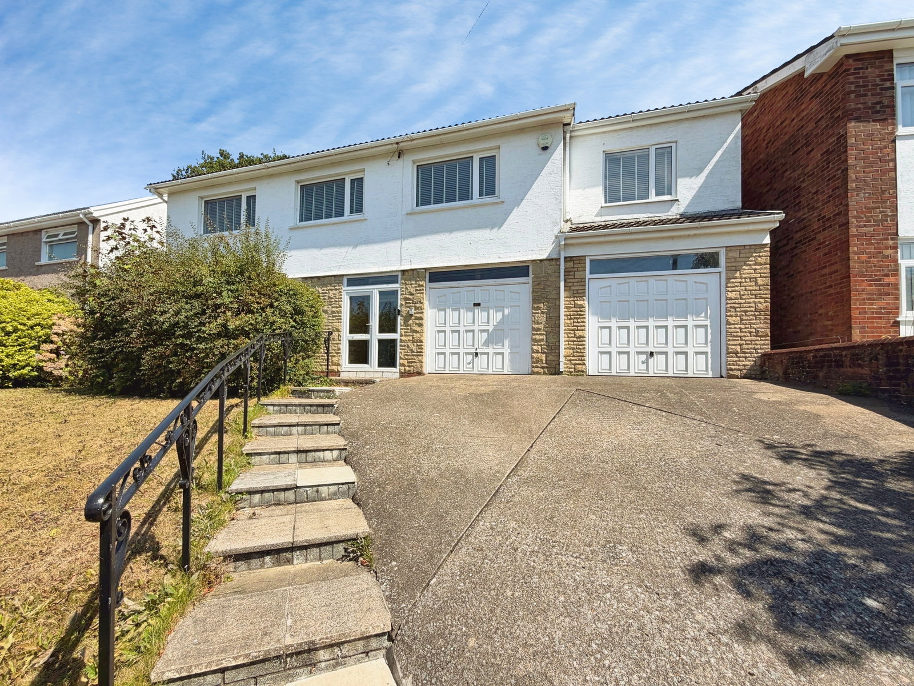
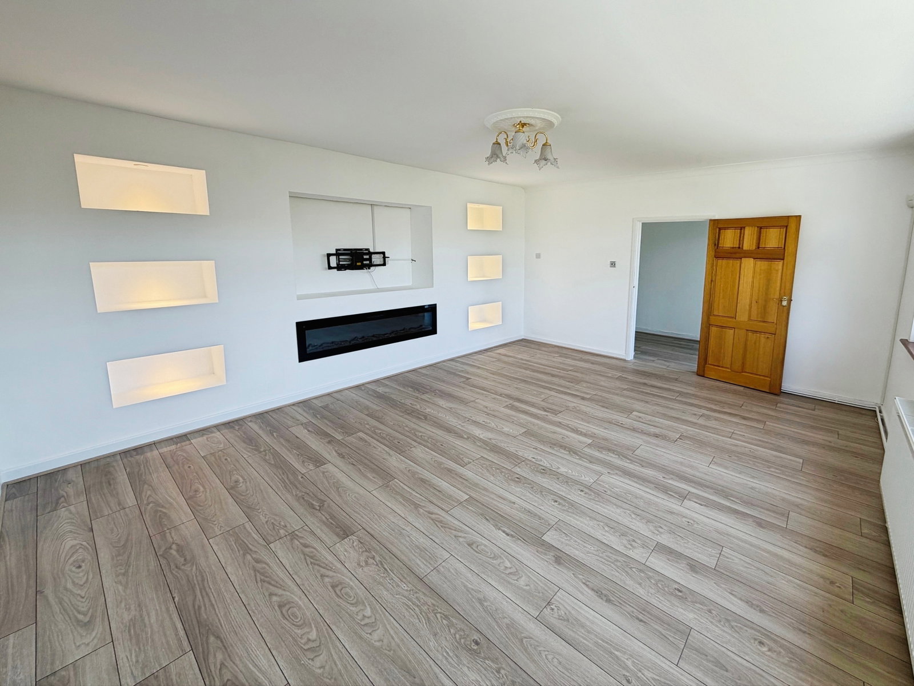
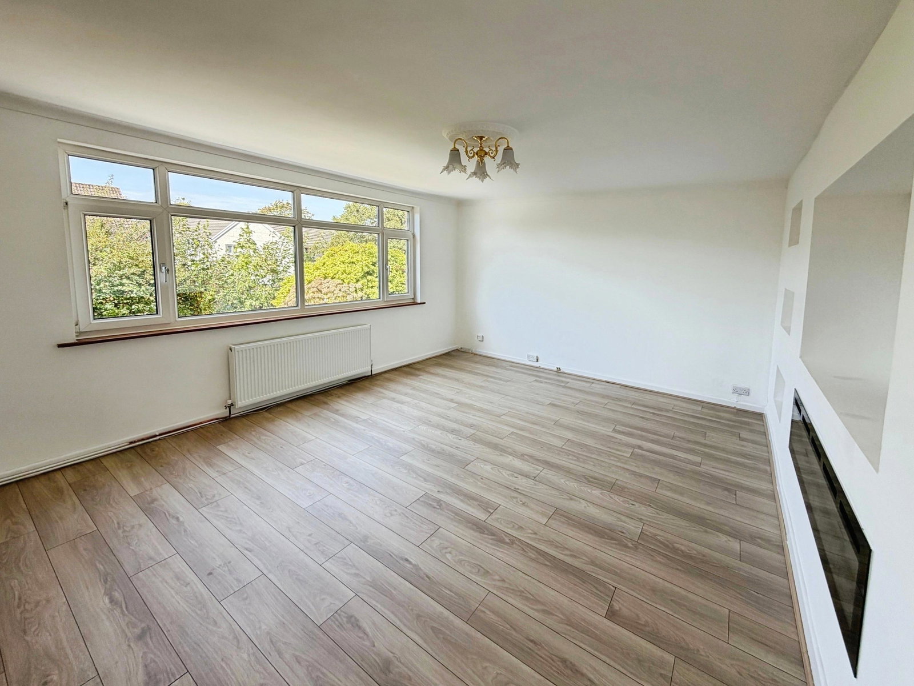
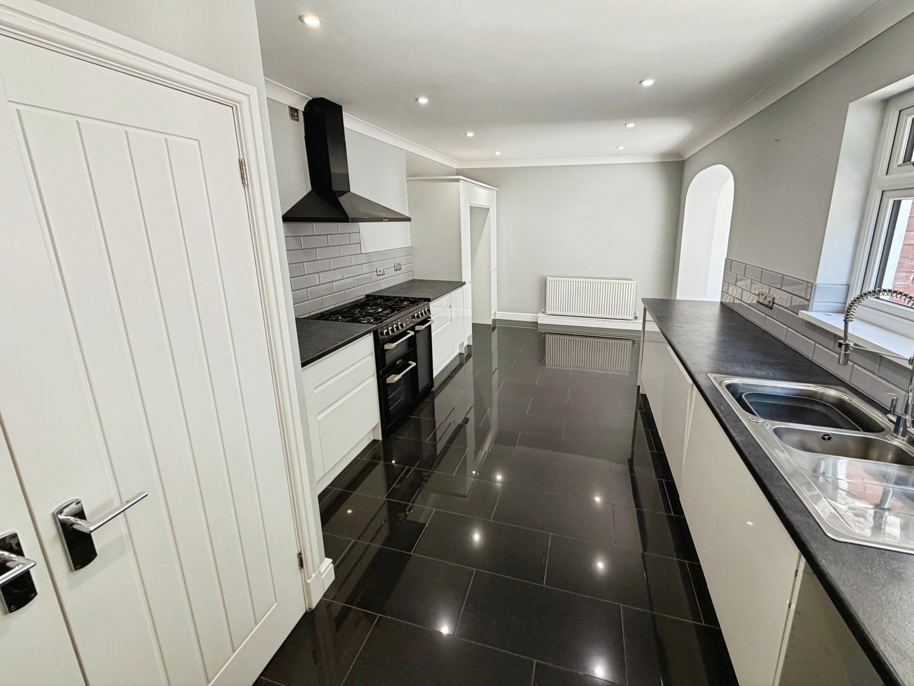
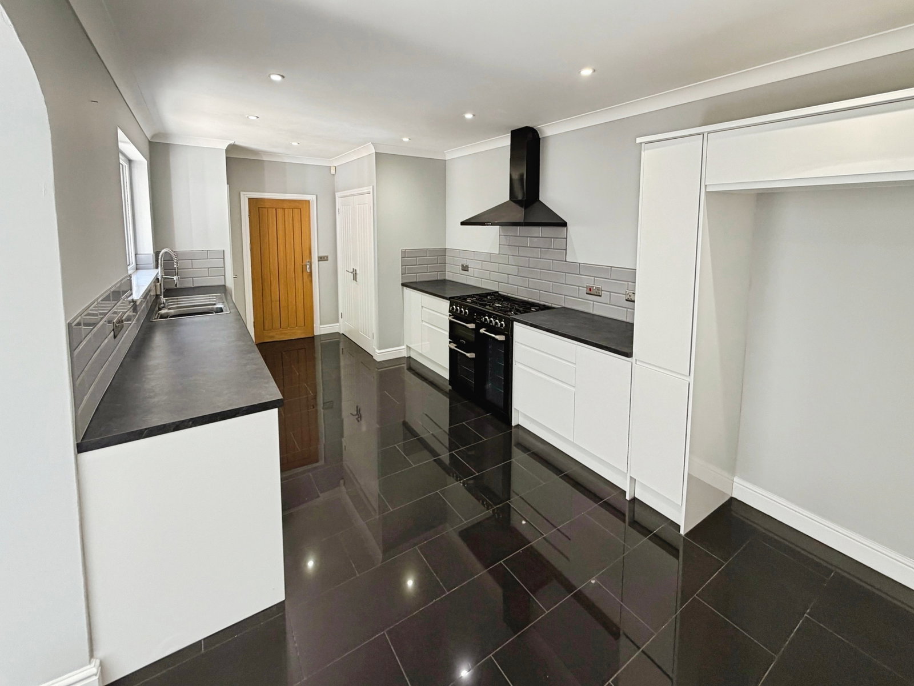
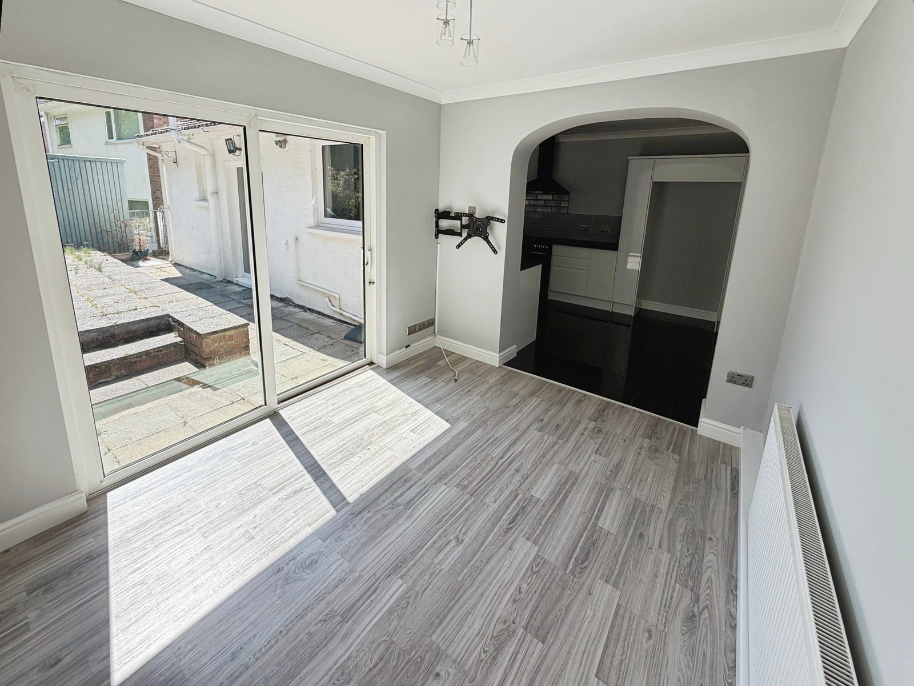
An excellent opportunity for a young or growing family, this substantial extended three-bedroom detached home occupies a desirable position on Fairwood Drive in Baglan. Offering versatile split-level accommodation, the property provides generous living space, three well-proportioned bedrooms, an enclosed rear garden, driveway parking and a double garage. It is also offered with no onward chain. Entrance Porch and Hallway - The entrance porch opens into a central hallway that introduces the home’s distinctive split-level design. From here, the layout flows naturally between the main living spaces, ground-floor shower room, garage and upper bedroom level. Family Lounge – 5.55 m × 4.15 m Kitchen/Diner – 6.20 m × 3.30 m Second Reception Room – 3.65 m × 2.95 m Ground-Floor Shower Room – 3.00 m × 2.40 m First-Floor Landing The landing provides access to all three bedrooms and the principal bedroom suite. Main Bedroom – 3.65 m × 3.45 m Dressing Room – 3.30 m × 1.80 m En-Suite – 2.40 m × 2.30 m Bedroom Two – 4.55 m × 3.60 m Bedroom Three – 3.65 m × 3.50 m Double Garage –…