Detached House for sale in Calne, Tench Road, Calne
Calne, SN11 9PW
Detached House
GBP 539,950
- 4 bedrooms
- 3 bathrooms
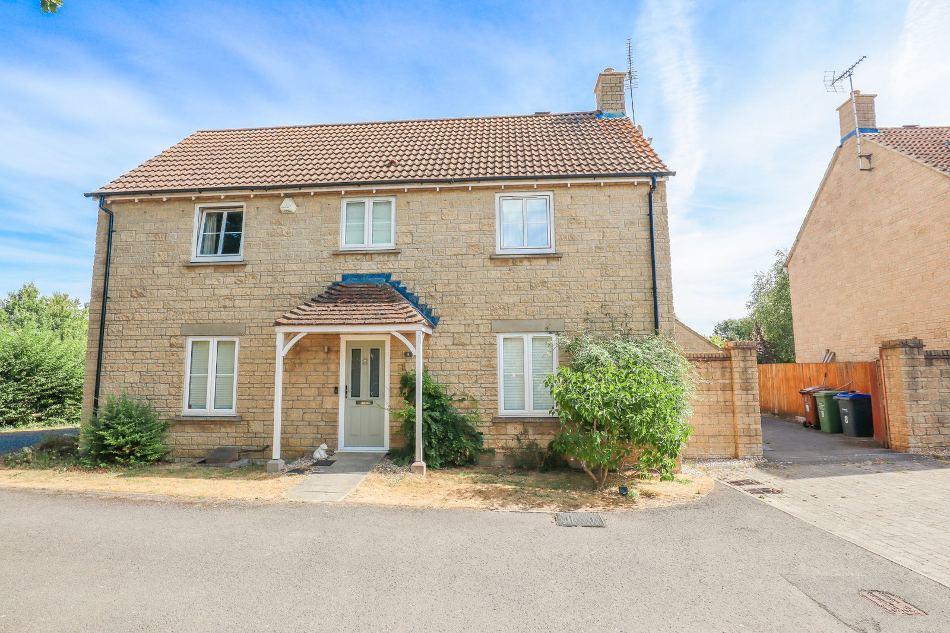
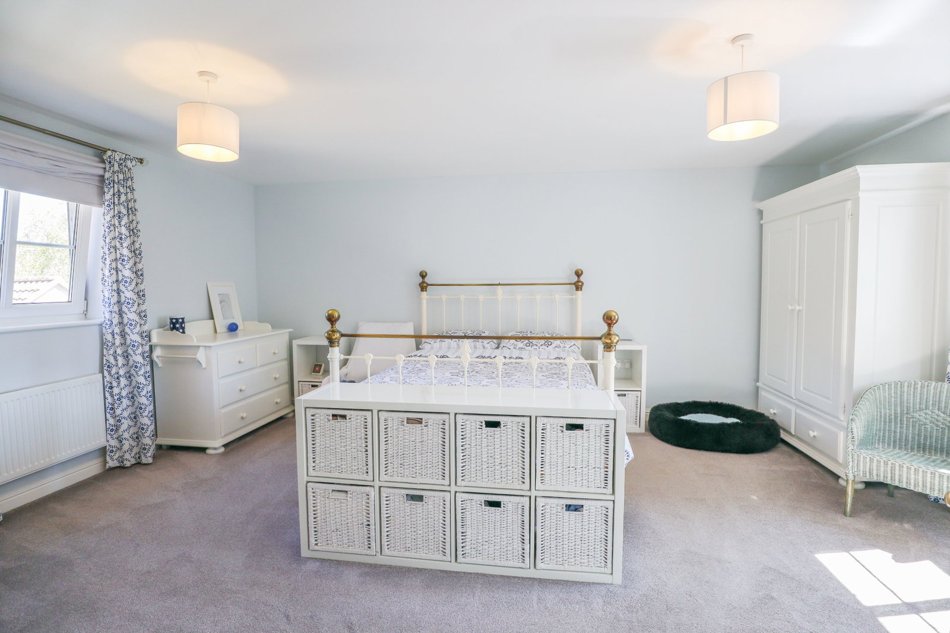
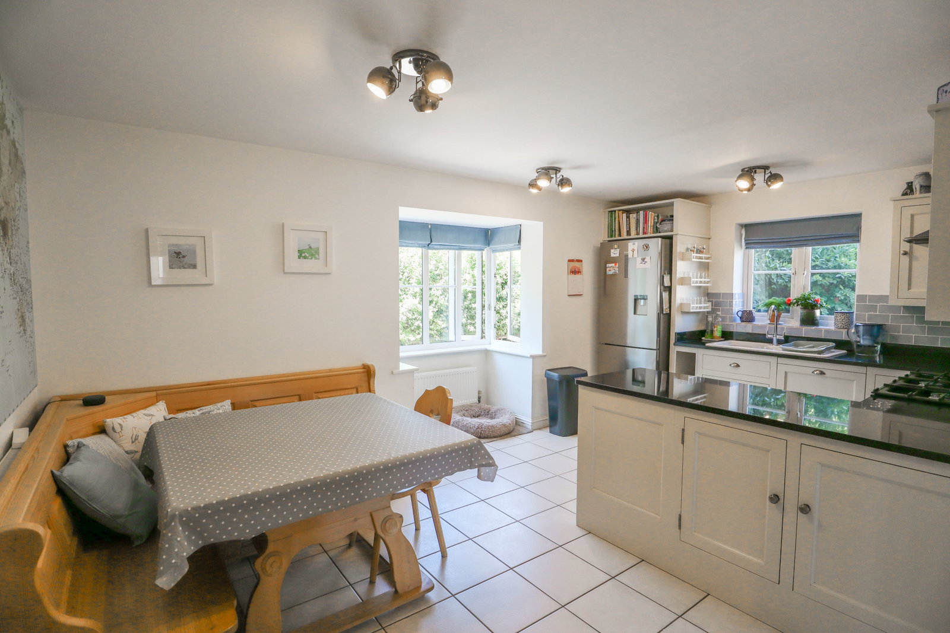
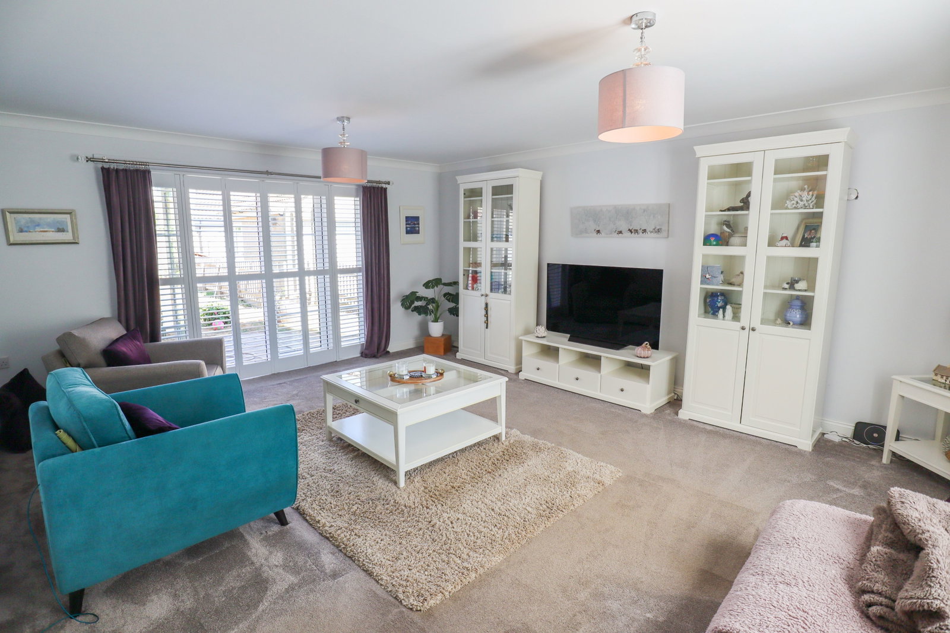
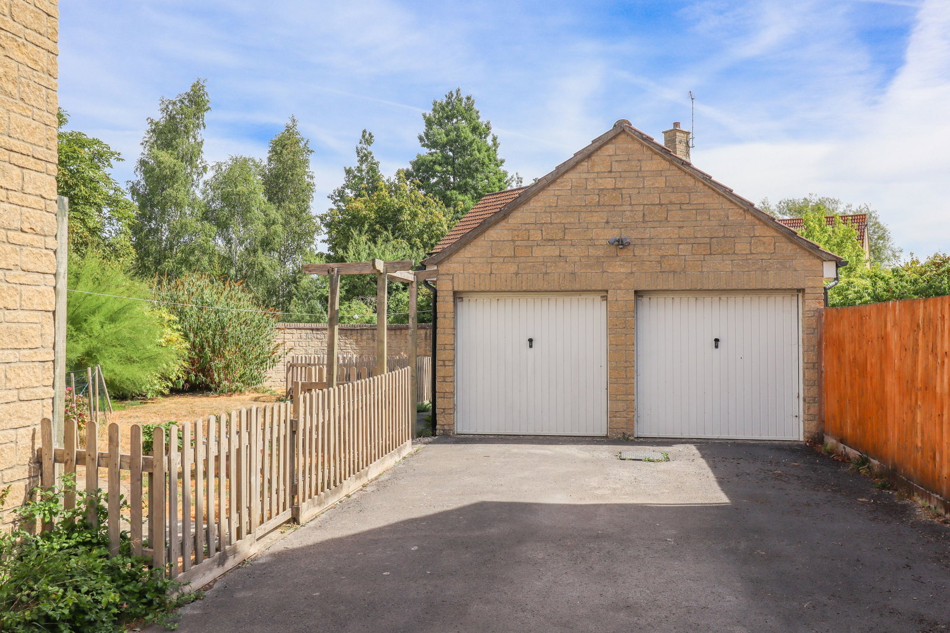
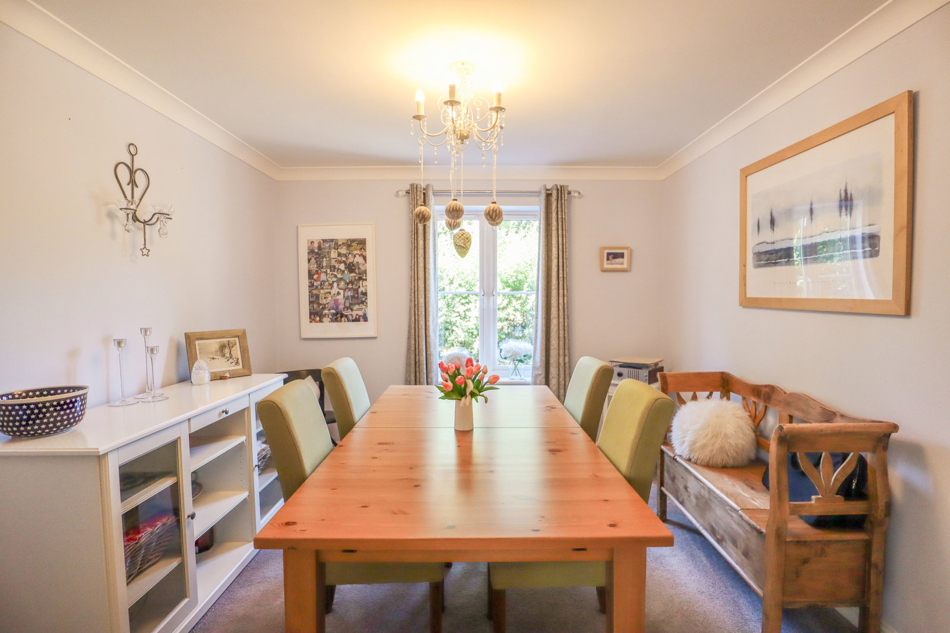
REF: AS0367 The Home An immaculately presented four-bedroom, four reception detached home with double garage, set down a quiet cul-de-sac in the popular Lansdowne Park development. Internally, the first floor features a family bathroom and four bedrooms, with the master and bedroom two allowing super king size beds and being ensuite. On the ground floor, there is a spacious entrance hall, a cloakroom, a study, a large living room, a formal dining room, a utility room and a spacious kitchen diner. Externally, there is a pleasant, private rear garden, a double garage, and off-road parking for multiple vehicles. Entrance Hall Upon entry to the home, a spacious entrance hall leads to the cloakroom, dining room, living room, study and kitchen diner. Stairs rise to the first-floor landing. Beneath the stairs is a storage cupboard ideal for shoes, bags etc. Cloakroom Comprising a wash basin and water closet and a window to the side. Study - 3.61m x 2.29m (11'10" x 7'6") Placed at the front of the home, the study is large enough to be utilised as a separate 'snug' or home office. Living Room - 5.56m x 4.57m (18'3" x 15'0") A large, dual aspect living room, allowing for multiple large sofa…