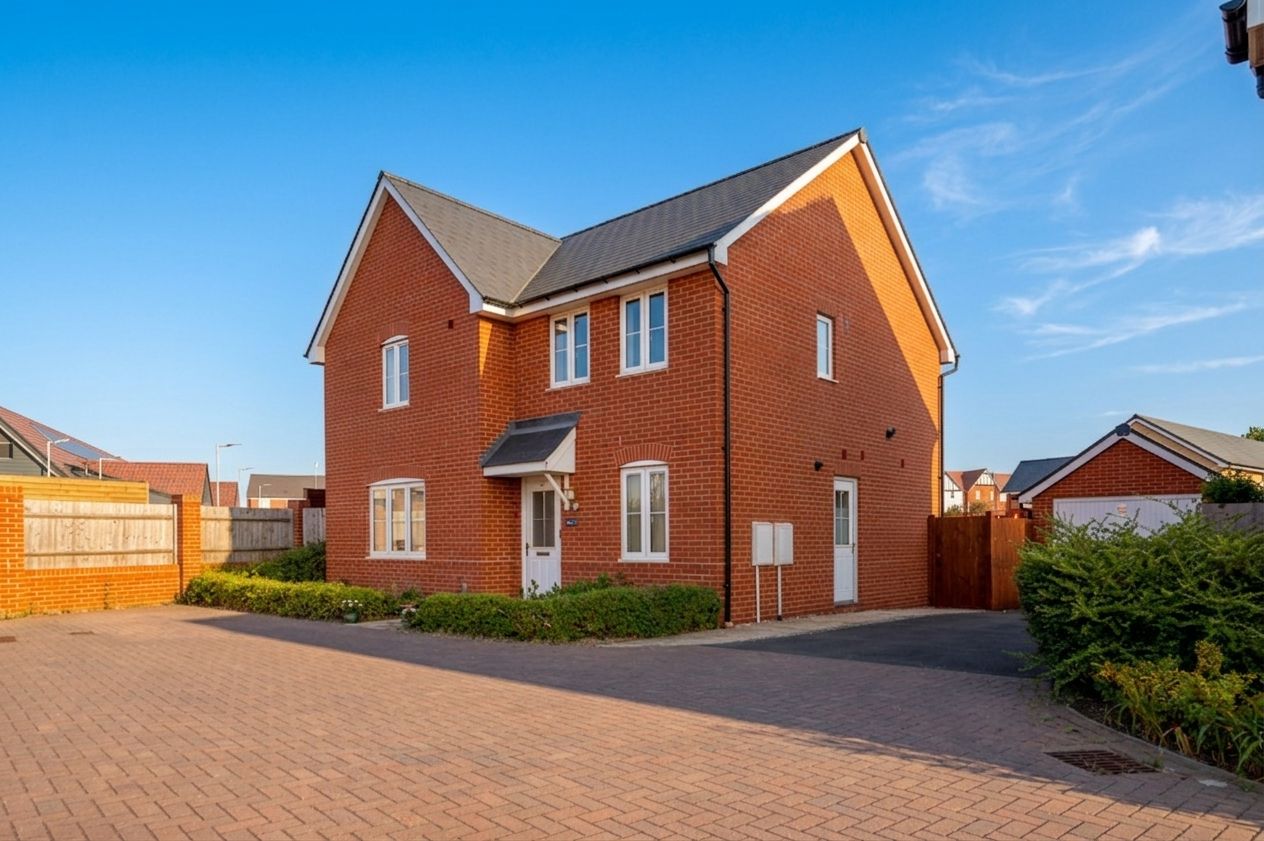
Detached House for sale in Harlow, Wren Street, Harlow, Essex, CM17 0SU, 1322 m²
Harlow, Essex, CM17 0SU
Detached House
GBP 600,000
- 4 bedrooms
- 2 bathrooms
- 1,322 sqm
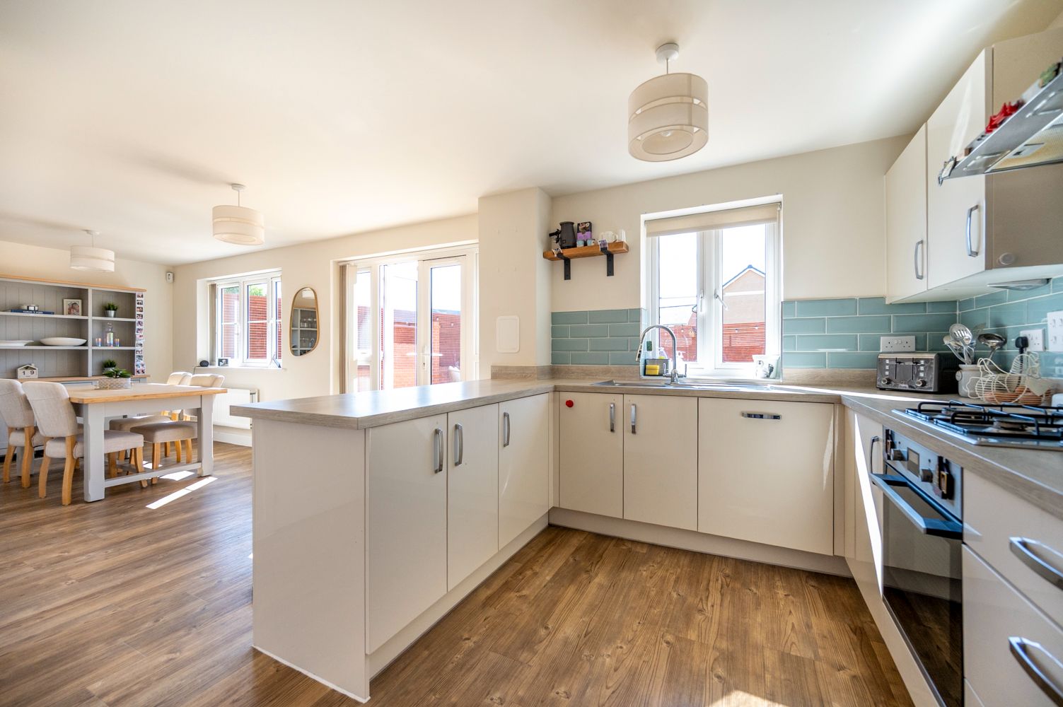
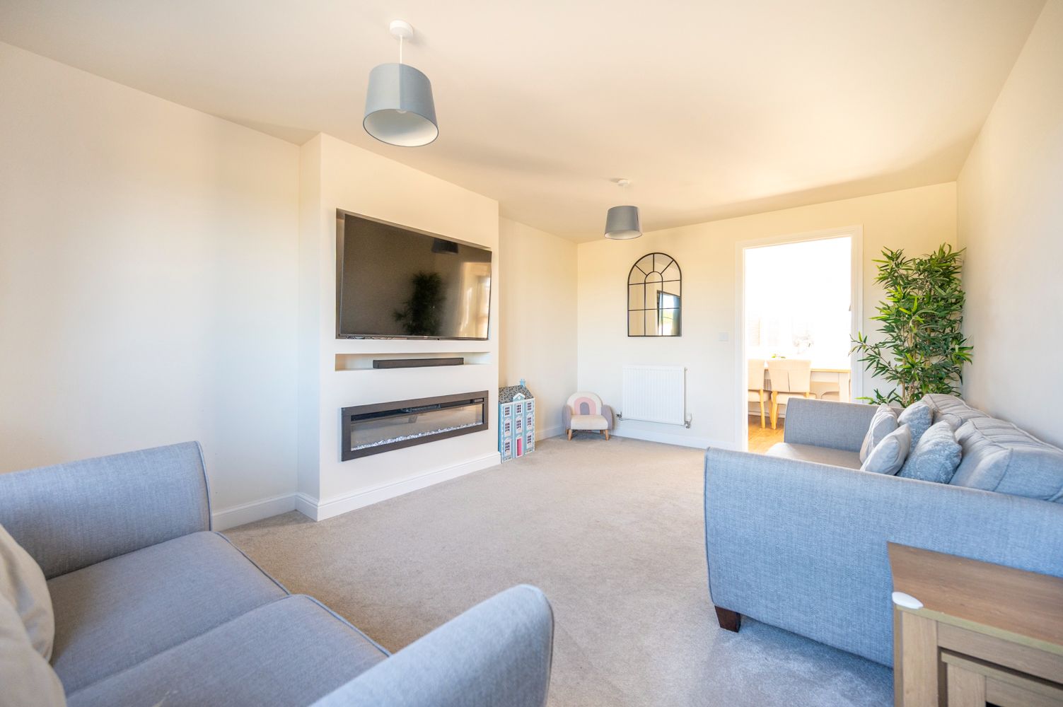
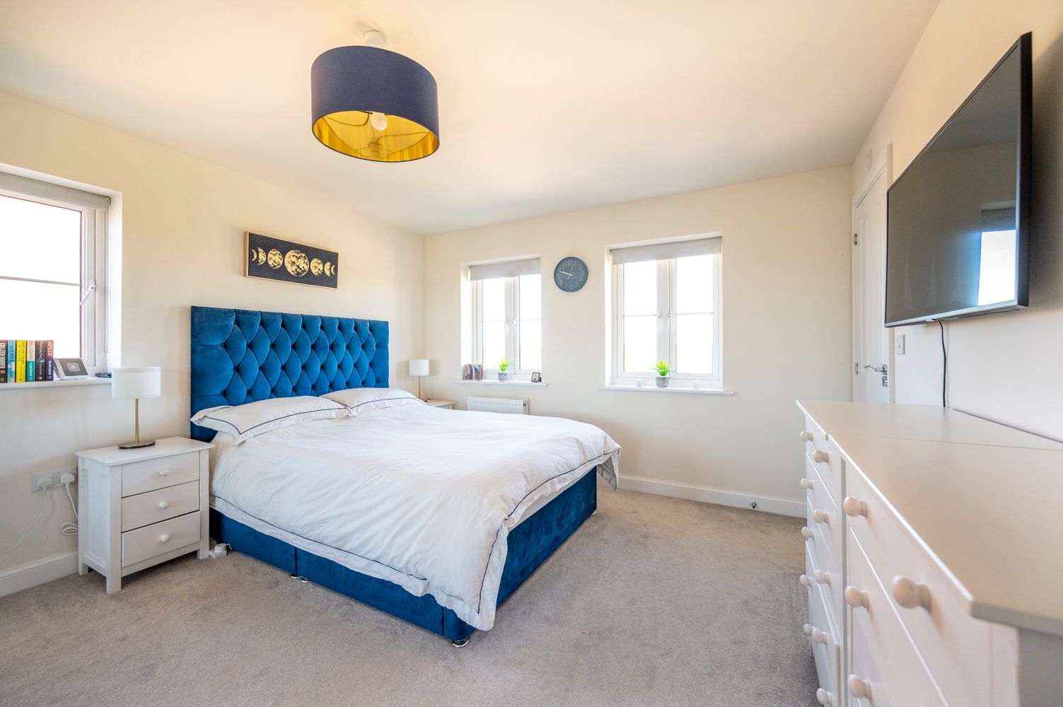
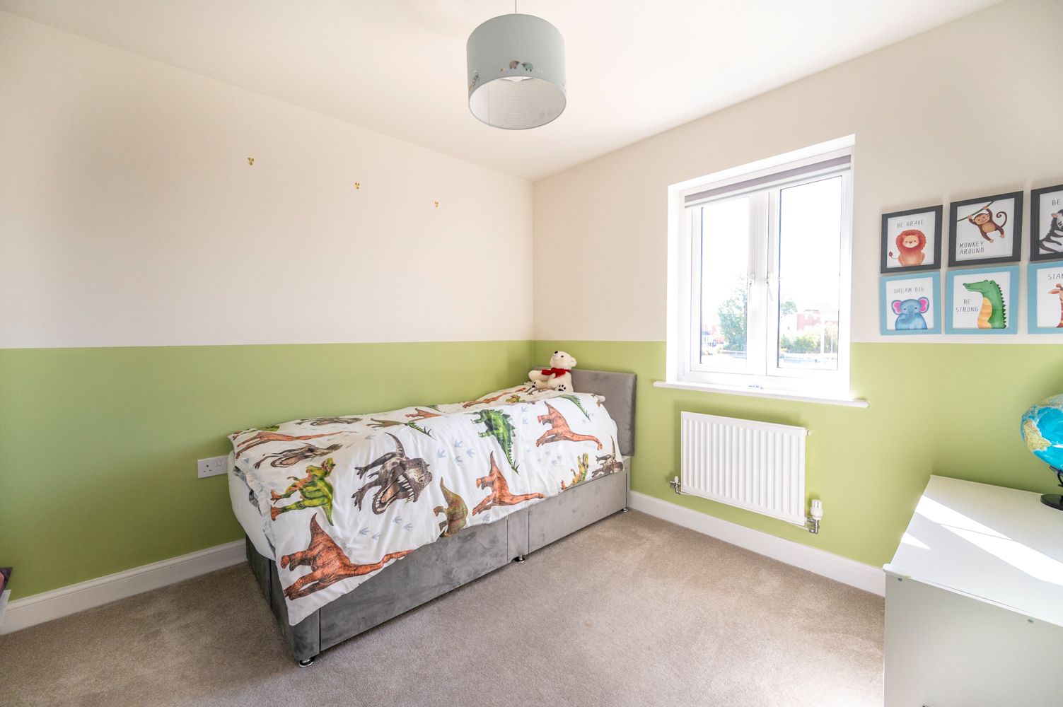
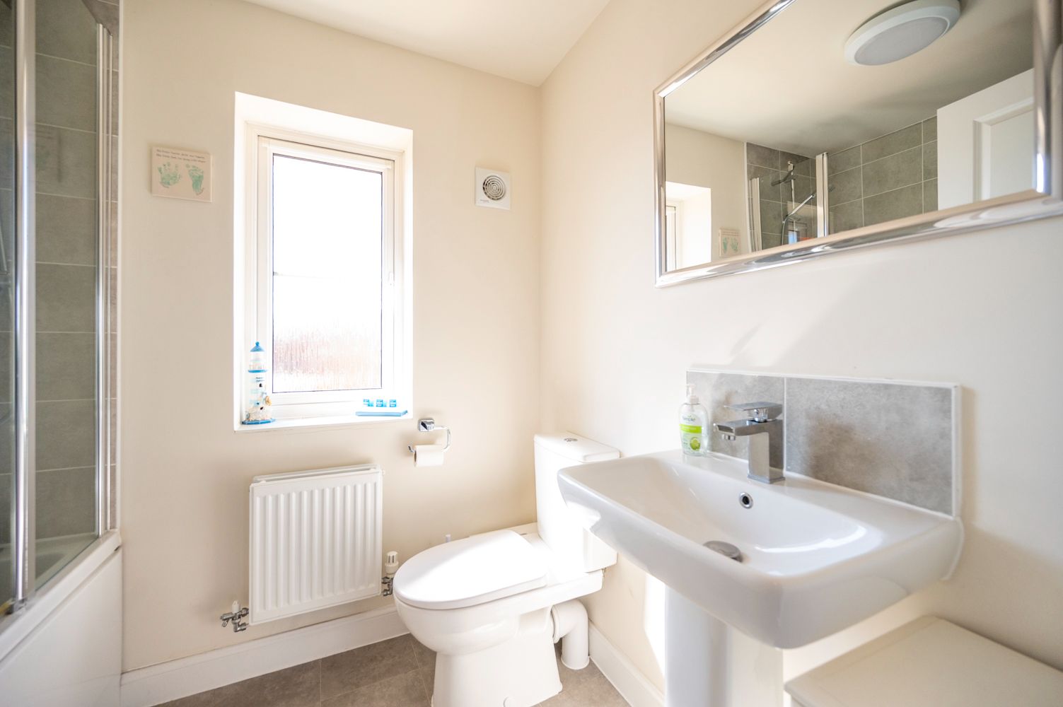
Key Features Substantial Living Space: 1,322 sq ft of internal space (1,557 sq ft total including the garage). Open-Plan Dining & Kitchen: Expansive 26'8" kitchen and dining hub overlooking the rear garden. Dedicated Home Office: Versatile study/playroom ideal for remote working. Four Double Bedrooms: Generously sized accommodation throughout the upper floor. Primary En-Suite & Family Bathroom: Sleek, modern sanitaryware serving the family's needs. Sun-Filled South-West Facing Garden: Perfect for outdoor dining and entertaining. Extensive Parking: Private double driveway extending up to 35 ft leading to a large detached garage (23'6"). Property Tour Ground Floor Welcoming Entrance: A central hallway equipped with a convenient guest cloakroom (W.C.). Formal Reception Room (16'5" x 11'1"): A bright, spacious living room designed for relaxation, offering peaceful views of the cul-de-sac. Dedicated Office / Playroom (7'8" x 7'1"): Positioned near the front entry, providing a quiet, dedicated zone for work-from-home days or a dedicated children's playroom. Open-Plan Kitchen / Dining Room (26'8" x 16'1"): The true heart of the home, stretching across the rear of the property. Fe…